
631 28 Avenue NW
Calgary, Alberta
MLS® A2343933
$1,249,900
- Status
- Active
- Property type
- House
- MLS® number
- A2343933
- Bedrooms
- 4
- Bathrooms
- 4
- Year built
- 2025
 1 / 39
Listing description
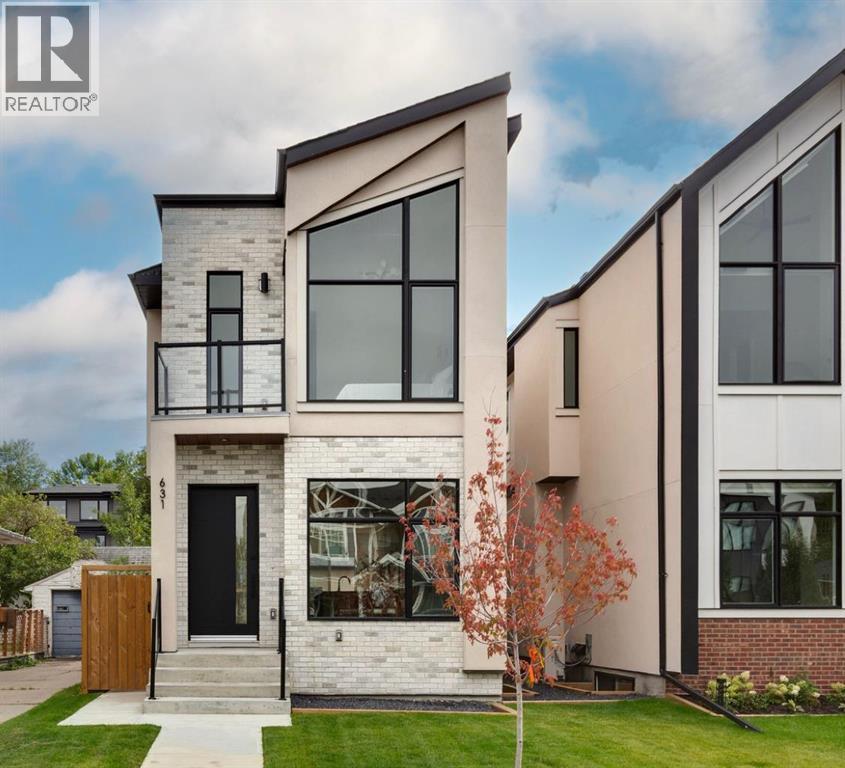
Welcome to this exceptional home in the heart of Mount Pleasant, perfectly positioned on a sunny south-facing lot overlooking a tree-canopied street and just steps from the expansive green space of Confederation Park. Combining elevated design, thoughtful functionality, and an enviable location, this beautifully appointed residence offers a refined take on modern family living. Interior selections have been thoughtfully curated by renowned Calgary designer Emma Whiting of Whiting Young Interior Design, resulting in a cohesive aesthetic that is both timeless and inviting.
Rich white oak hardwood floors flow throughout the main level, where the front dining room enjoys a picturesque outlook onto the leafy streetscape. At the centre of the home is a truly impressive custom kitchen, designed as both a functional workspace and a natural gathering place. Crisp white cabinetry is complemented by quartz countertops and backsplash, while a custom hood frames the Frigidaire Gallery gas cooktop, flanked by striking black glass cabinetry.
The expansive island features generous seating, a built-in beverage fridge, and dishwasher, while a built-in wall oven and microwave, pull-out pantry storage, and fully panelled Fisher & Paykel refrigerator provide exceptional functionality and storage. The kitchen flows seamlessly into the spacious living room where a gas fireplace with custom built-ins creates a warm and inviting focal point. Large sliding glass doors open directly to the rear deck and professionally landscaped south-facing backyard, extending the living space outdoors and providing a wonderful setting for summer entertaining.
Upstairs, three bedrooms are complemented by a conveniently located laundry room with sink and a full bathroom. The spacious primary retreat is a true highlight, featuring vaulted ceilings, a private front balcony, and a custom walk-in closet. The luxurious ensuite offers a spa-like experience with a deep soaker tub and an impressive steam shower, crea ting a private sanctuary at the end of the day.
The fully finished lower level adds even more versatility, with plush carpeting, a generous recreation room, wet bar, additional bedroom, and full bathroom. The basement is also roughed in for in-floor heating and offers the potential for future secondary-suite development, subject to City of Calgary approval. Outside, the professionally landscaped yard takes full advantage of its coveted south-facing exposure, while the rear deck and detached garage add both lifestyle appeal and everyday convenience.
Set in one of Calgary's most sought-after communities, this home is moments from Confederation Park's extensive walking and recreational paths, playgrounds, and year-round amenities. With schools, shopping, transit, and major routes all close at hand, this is an outstanding opportunity to enjoy sophisticated living in an established neighbourhood.
Property summary
- MLS® number
- A2343933
- Property type
- Single Family
- Building type
- House
- Square footage
- 1,925 sq ft
- Title
- Freehold
- Land size
- 280 square meters
- Built in
- 2025
- Annual property taxes
- $7,314.00
- Parking
- 2 spaces · Detached Garage
- Days on market
- 8 days
Features & details
- Heating
- Forced air, In Floor Heating
- Cooling
- See Remarks
- Basement
- Finished, Full
- Flooring
- Hardwood, Ceramic Tile
- Appliances
- Washer, Refrigerator, Cooktop - Gas, Dishwasher, Dryer, Microwave, Oven - Built-In
- Exterior features
- Brick, Stucco
- Lot features
- Back lane, Closet Organizers, No Animal Home, No Smoking Home, Level
What would this home cost you?
Based on the $1,249,900 asking price at a 5.00% example rate, semi-annual compounding.
Renanza Realty Inc. can represent you on this property — send an enquiry to arrange a private viewing.
Listing courtesy of RE/MAX House of Real Estate, CALGARY.
The listing data displayed here is provided in part by the Canadian Real Estate Association (CREA) through its Data Distribution Facility (DDF®) and is drawn from Boards and Associations across Canada. Information is deemed reliable but is not guaranteed accurate by CREA. The listings are held by brokerages other than Renanza Realty unless otherwise noted.
The trademarks REALTOR®, REALTORS® and the REALTOR® logo are controlled by CREA and identify real estate professionals who are members of CREA. The trademarks MLS®, Multiple Listing Service® and the associated logos identify professional services rendered by REALTOR® members of CREA to effect the purchase, sale and lease of real estate as part of a cooperative selling system.