
631 28 Avenue NW
Calgary, Alberta
MLS® A2312787
$1,259,999
- Status
- Active
- Property type
- House
- MLS® number
- A2312787
- Bedrooms
- 4
- Bathrooms
- 4
- Year built
- 2025
 1 / 49
Listing description
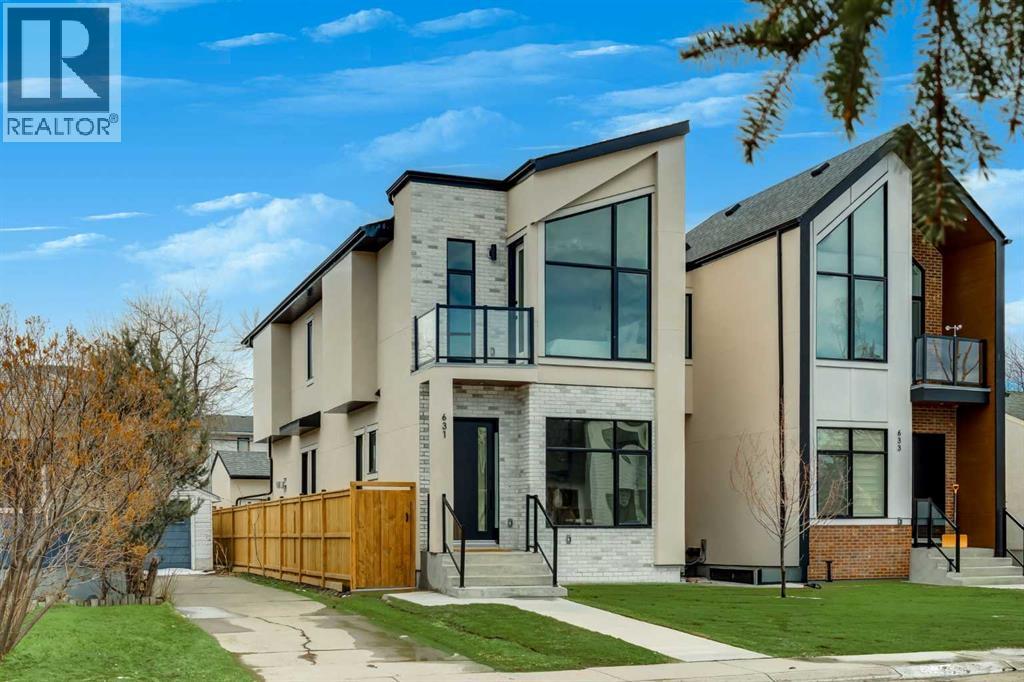
Welcome to this beautifully designed new-build home in the heart of Mount Pleasant, ideally situated on a sunny south-back yard lot, in a quiet location, just steps from Confederation Park. Blending elevated design, thoughtful functionality, and an exceptional inner-city location, this home offers the perfect balance of luxury and everyday comfort. Thoughtfully curated by acclaimed Calgary designer Emma Whiting of Whiting Young Interior Design, and constructed by Boulevard Development Corporation, the interior showcases timeless finishes and a refined, cohesive aesthetic throughout.
The bright and airy main floor features soaring ceilings, wide-plank hardwood flooring, designer lighting, and expansive windows that flood the space with natural light. At the heart of the home is a stunning custom kitchen designed for both entertaining and daily living, complete with an oversized quartz island, custom micro-shaker cabinetry, beadboard detailing on the hood fan and cabinetry, a full-height quartz backsplash, and premium appliances including an integrated French-door refrigerator. Carefully selected finishes bring warmth, texture, and sophistication to the space.
The adjoining dining area flows seamlessly into the inviting living room, anchored by a striking limestone fireplace mantel and large patio doors opening to the professionally landscaped backyard. Upstairs, the spacious primary retreat offers a true escape with a beautifully appointed ensuite featuring a freestanding soaker tub, oversized steam-ready shower with rain head and body sprays, dual vanities, and timeless designer finishes. Two additional bedrooms, a full bathroom, and a conveniently located upper laundry room complete the second level.
The fully finished basement provides exceptional flexibility with a large recreation area, additional bedroom, full bathroom, and potential for a future secondary suite (subject to City approval) Hydronic heating is roughed in and can be connected if the future hom e owner desires. Outside, the backyard is designed to maximize sun exposure and outdoor enjoyment, while the double detached garage adds everyday convenience and functionality. Located in one of Calgary’s most sought-after inner-city communities, this home is moments from Confederation Park, schools, playgrounds, cafés, shopping, transit, and major commuter routes.
An exceptional opportunity to own a thoughtfully designed luxury home in a premier Mount Pleasant location.
Property summary
- MLS® number
- A2312787
- Property type
- Single Family
- Building type
- House
- Square footage
- 1,926 sq ft
- Title
- Freehold
- Land size
- 3000 square feet
- Built in
- 2025
- Parking
- 2 spaces · Detached Garage
- Days on market
- 109 days
Features & details
- Heating
- Forced air, In Floor Heating, Natural gas
- Cooling
- See Remarks
- Basement
- Finished, Full
- Flooring
- Hardwood, Ceramic Tile
- Appliances
- Refrigerator, Range - Gas, Dishwasher, Oven - Built-In, Washer & Dryer
- Exterior features
- Concrete, Brick, Stucco
- Lot features
- Back lane
What would this home cost you?
Based on the $1,259,999 asking price at a 5.00% example rate, semi-annual compounding.
Renanza Realty Inc. can represent you on this property — send an enquiry to arrange a private viewing.
Listing courtesy of Royal LePage Solutions, CALGARY.
The listing data displayed here is provided in part by the Canadian Real Estate Association (CREA) through its Data Distribution Facility (DDF®) and is drawn from Boards and Associations across Canada. Information is deemed reliable but is not guaranteed accurate by CREA. The listings are held by brokerages other than Renanza Realty unless otherwise noted.
The trademarks REALTOR®, REALTORS® and the REALTOR® logo are controlled by CREA and identify real estate professionals who are members of CREA. The trademarks MLS®, Multiple Listing Service® and the associated logos identify professional services rendered by REALTOR® members of CREA to effect the purchase, sale and lease of real estate as part of a cooperative selling system.