
6307 125 ST NW
Edmonton, Alberta
MLS® E4491293
$1,988,000
- Status
- Active
- Property type
- House
- MLS® number
- E4491293
- Bedrooms
- 5
- Bathrooms
- 5
- Year built
- 2007
 1 / 59
Listing description
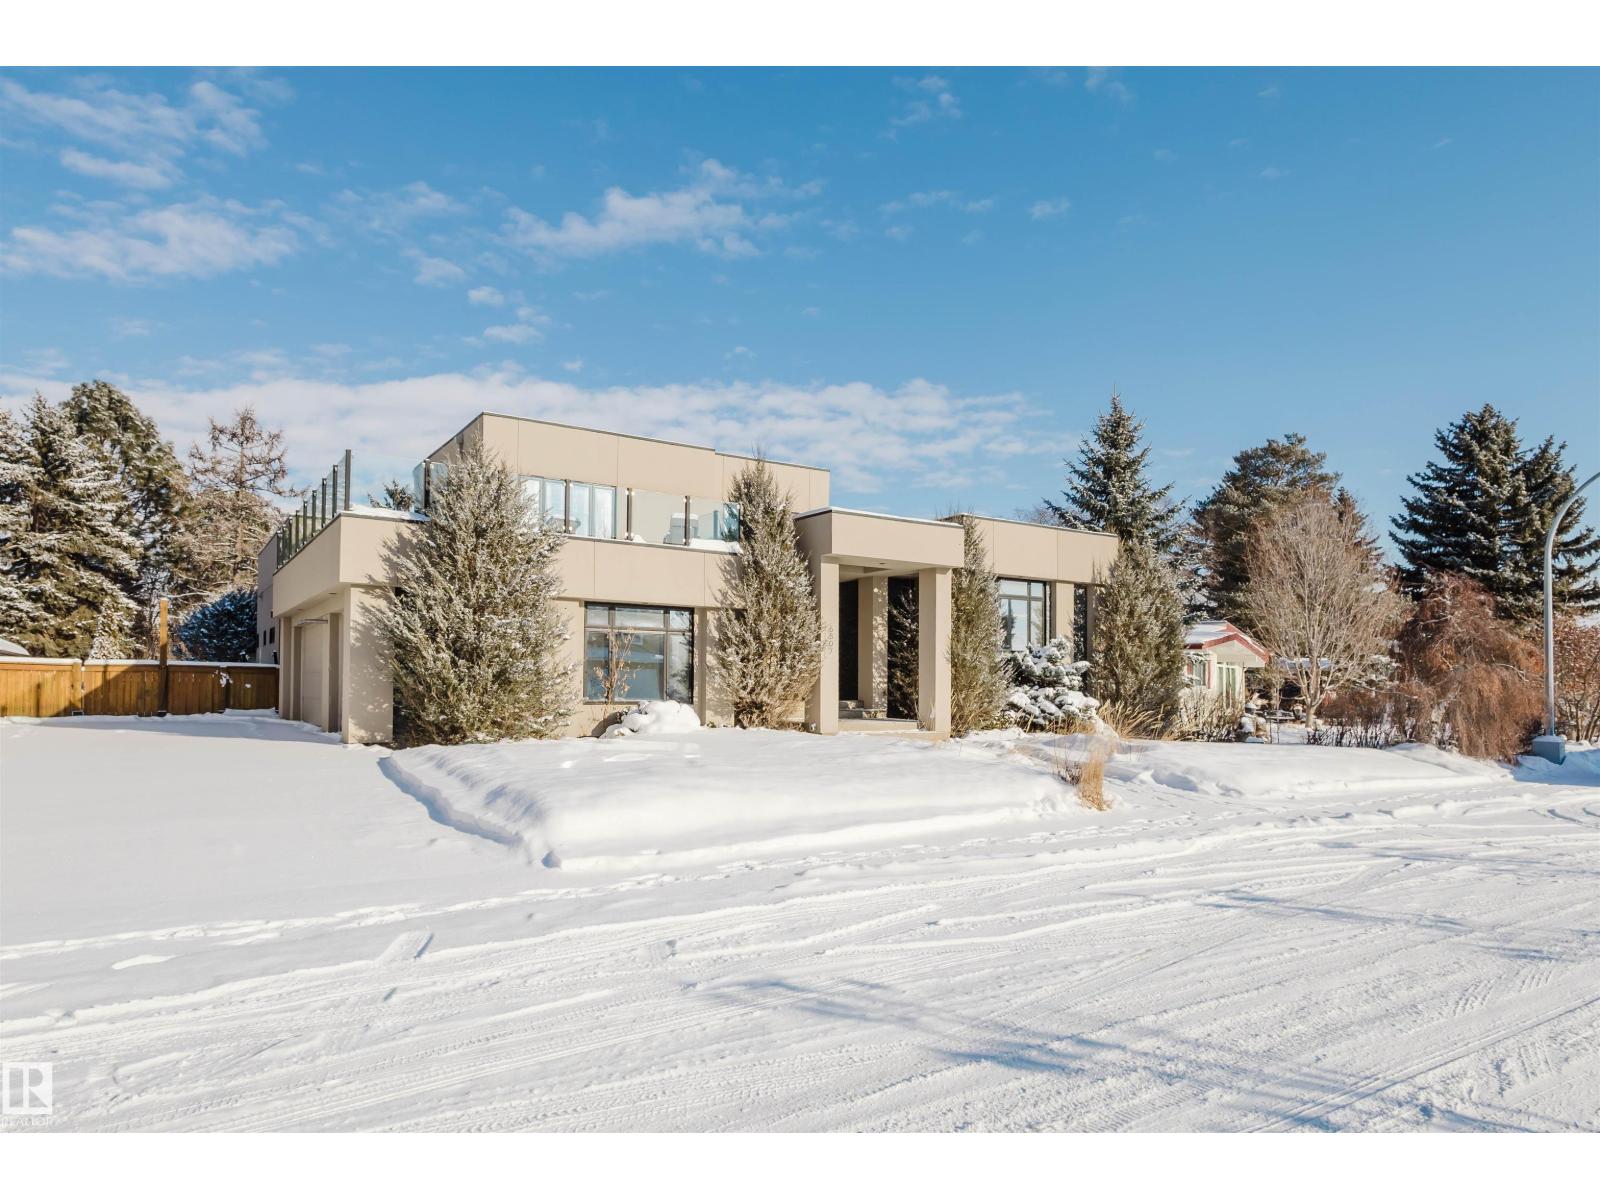
RARE FIND! Stunning 3,600+ sqft modern contemporary bungalow in the highly sought-after Grandview Heights. This custom residence perfectly blends luxury,style,and function—ideal for both elegant entertaining and comfortable family living.
The home welcomes you with a grand entrance featuring soaring 16‘ft ceilings,a custom staircase to the office/flexroom and rooftop patio with sleek stainless steel railings. The gourmet kitchen is a chef’s dream,complete with two islands and modern high-gloss cabinetry. The main floor offers 3 spacious bedrooms, each with its own private ensuite bathroom,providing exceptional comfort and privacy.
The lower level is designed for lifestyle and entertainment, boasting a soundproof theatre room,wine room,large recreation room,gym,and a laundry. Outdoor living is equally impressive with a multi-level backyard deck. An oversized triple attached garage completes this spectacular property.
Walking distance to Grandview School,Ravine,and the River Valley,and just minutes to the UofA.
Property summary
- MLS® number
- E4491293
- Property type
- Single Family
- Building type
- House
- Square footage
- 3,707 sq ft
- Title
- Freehold
- Built in
- 2007
- Parking
- Attached Garage
- Days on market
- 124 days
Features & details
- Heating
- Forced air
- Basement
- Finished, Full
- Appliances
- Refrigerator, Dishwasher, Stove, Dryer, Alarm System, Freezer, Oven - Built-In, Hood Fan, See remarks, Two Washers, Fan
- Lot features
- Lane
- Architectural style
- Bungalow
What would this home cost you?
Based on the $1,988,000 asking price at a 5.00% example rate, semi-annual compounding.
Renanza Realty Inc. can represent you on this property — send an enquiry to arrange a private viewing.
Listing courtesy of Mozaic Realty Group, Edmonton.
The listing data displayed here is provided in part by the Canadian Real Estate Association (CREA) through its Data Distribution Facility (DDF®) and is drawn from Boards and Associations across Canada. Information is deemed reliable but is not guaranteed accurate by CREA. The listings are held by brokerages other than Renanza Realty unless otherwise noted.
The trademarks REALTOR®, REALTORS® and the REALTOR® logo are controlled by CREA and identify real estate professionals who are members of CREA. The trademarks MLS®, Multiple Listing Service® and the associated logos identify professional services rendered by REALTOR® members of CREA to effect the purchase, sale and lease of real estate as part of a cooperative selling system.