
63 West Cedar Rise SW
Calgary, Alberta
MLS® A2356351
$1,249,000
- Status
- Active
- Property type
- House
- MLS® number
- A2356351
- Bedrooms
- 5
- Bathrooms
- 4
- Year built
- 2002
 1 / 47
Listing description
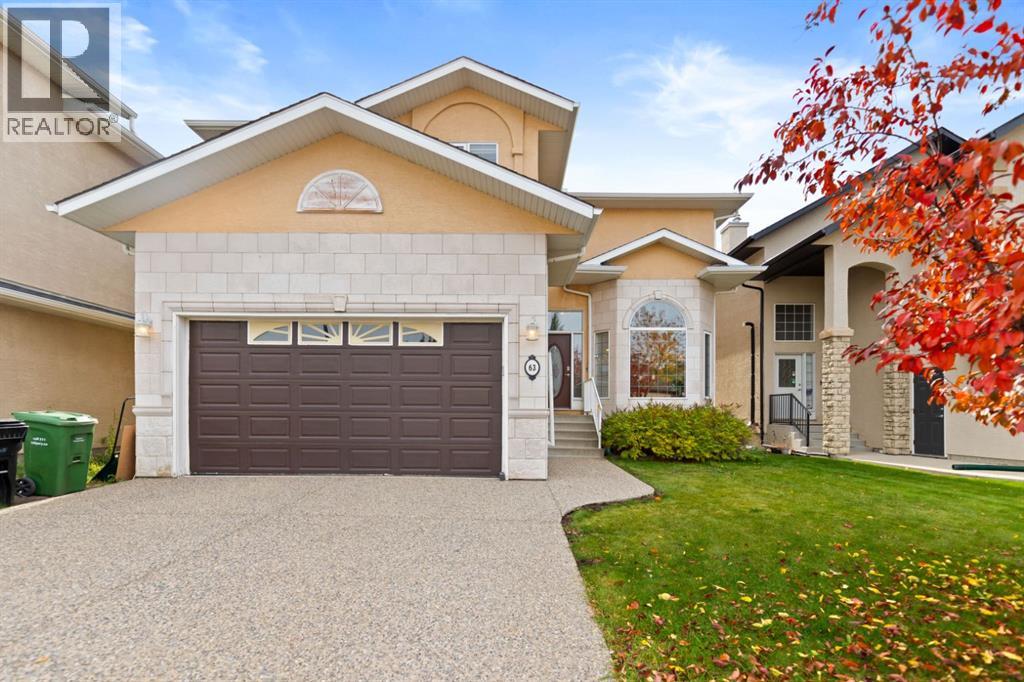
Welcome to this beautifully maintained two story home in Calgary’s desirable West Springs/West District area, offering approximately RMS 2,850 sq. ft. plus 1304 sq.
ft. of Basement developed living space, coze gas fireplace in the living room. Lovingly cared for by the same family for more than a decade, this home has been part of many family memories.
With the children now grown, the owners are ready to downsize and pass this special home on to its next family. The main floor is bright and spacious, featuring 18 ft high ceilings the living room, generous living and family rooms, a well-appointed kitchen, dedicated study, laundry room, and a convenient half bathroom. Upstairs offers four comfortable bedrooms, including a spacious primary suite with a walk-in closet and private a 5 pieces ensuite, plus three additional generously sized bedrooms and another full bathroom.
The professionally developed basement adds even more functional living space with a large family/recreation room, home gym, additional bedroom, and full bathroom. The home has been thoughtfully maintained throughout and offers a practical, comfortable layout that is ideal for family living. Located close to Radio Park, schools, shopping, dining, pathways, and West District amenities, this property offers an excellent combination of space, comfort, and convenience in one of Calgary’s sought-after west-side communities.
As an added bonus, selected furnishings may be included in the purchase price at no additional cost, giving buyers the opportunity for a more complete and move-in-ready home.
Property summary
- MLS® number
- A2356351
- Property type
- Single Family
- Building type
- House
- Square footage
- 2,850 sq ft
- Title
- Freehold
- Land size
- 458 square meters
- Built in
- 2002
- Annual property taxes
- $6,849.00
- Parking
- 4 spaces · Attached Garage
- Days on market
- 2 days
Features & details
- Heating
- Forced air, Central heating, Other
- Cooling
- None
- Basement
- Finished, Full
- Flooring
- Tile, Carpeted, Vinyl Plank
- Appliances
- Refrigerator, Gas stove(s), Dishwasher, Humidifier, Window Coverings, Garage door opener, Washer & Dryer
- Exterior features
- Stucco
- Lot features
- PVC window, French door, Level
What would this home cost you?
Based on the $1,249,000 asking price at a 5.00% example rate, semi-annual compounding.
Renanza Realty Inc. can represent you on this property — send an enquiry to arrange a private viewing.
Listing courtesy of Century 21 Bravo Realty, CALGARY.
The listing data displayed here is provided in part by the Canadian Real Estate Association (CREA) through its Data Distribution Facility (DDF®) and is drawn from Boards and Associations across Canada. Information is deemed reliable but is not guaranteed accurate by CREA. The listings are held by brokerages other than Renanza Realty unless otherwise noted.
The trademarks REALTOR®, REALTORS® and the REALTOR® logo are controlled by CREA and identify real estate professionals who are members of CREA. The trademarks MLS®, Multiple Listing Service® and the associated logos identify professional services rendered by REALTOR® members of CREA to effect the purchase, sale and lease of real estate as part of a cooperative selling system.