
63 Trelawne AVE
Sault Ste. Marie, Ontario
MLS® SM262921
$149,900
- Status
- Active
- Property type
- House
- MLS® number
- SM262921
- Bedrooms
- 2
- Bathrooms
- 1
- Year built
- —
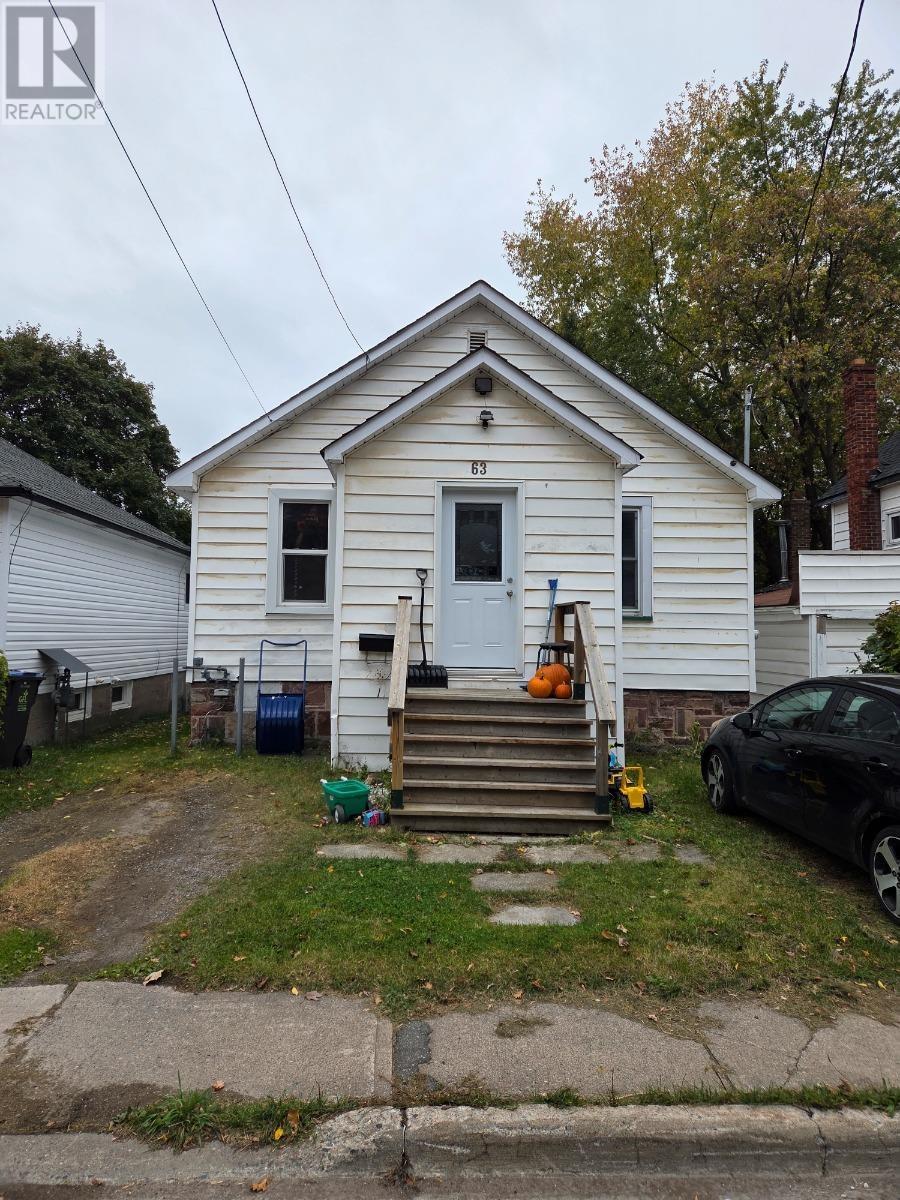 1 / 22
Listing description
AFFORDABLE, MOVE-IN-READY POTENTIAL & PRICED TO SELL! Looking for a great place to call home? This charming 920 sq.
ft. home offers 2 bedrooms and is tucked away in a quiet part of town, conveniently close to parks, shopping, and everyday amenities. Numerous updates add to the appeal, including a newer roof (2017), updated electrical, most windows and the front door replaced within the past 4 years, and a beautifully updated bathroom in 2026.
Gas forced-air heating, with annual furnace maintenance, adds to the home's practical appeal. The full, unfinished basement offers plenty of possibilities, giving you the freedom to create additional living space, a workshop, storage, or whatever best suits your needs. Priced to sell, this is an opportunity you won't want to miss!
Don't wait — call me or your favorite REALTOR® today to arrange your private showing!
Property summary
- MLS® number
- SM262921
- Property type
- Single Family
- Square footage
- 920 sq ft
- Annual property taxes
- $2,250.00
- Parking
- No Garage, Gravel
- Days on market
- 24 days
Features & details
- Heating
- Forced air, Natural gas
- Basement
- Unfinished, Full
- Flooring
- Hardwood
- Appliances
- Washer, Refrigerator, Stove, Dryer
- Exterior features
- Aluminum siding
- Lot features
- Crushed stone driveway
- Community features
- Bus Route
- Architectural style
- Bungalow
What would this home cost you?
Based on the $149,900 asking price at a 5.00% example rate, semi-annual compounding.
Renanza Realty Inc. can represent you on this property — send an enquiry to arrange a private viewing.
Listing courtesy of Century 21 Choice Realty Inc., SAULT STE. MARIE.
The listing data displayed here is provided in part by the Canadian Real Estate Association (CREA) through its Data Distribution Facility (DDF®) and is drawn from Boards and Associations across Canada. Information is deemed reliable but is not guaranteed accurate by CREA. The listings are held by brokerages other than Renanza Realty unless otherwise noted.
The trademarks REALTOR®, REALTORS® and the REALTOR® logo are controlled by CREA and identify real estate professionals who are members of CREA. The trademarks MLS®, Multiple Listing Service® and the associated logos identify professional services rendered by REALTOR® members of CREA to effect the purchase, sale and lease of real estate as part of a cooperative selling system.