
63 SHARPLIN DRIVE
Ajax (South East), Ontario
MLS® E14115428
$999,995
- Status
- Active
- Property type
- House
- MLS® number
- E14115428
- Bedrooms
- 4
- Bathrooms
- 3
- Year built
- —
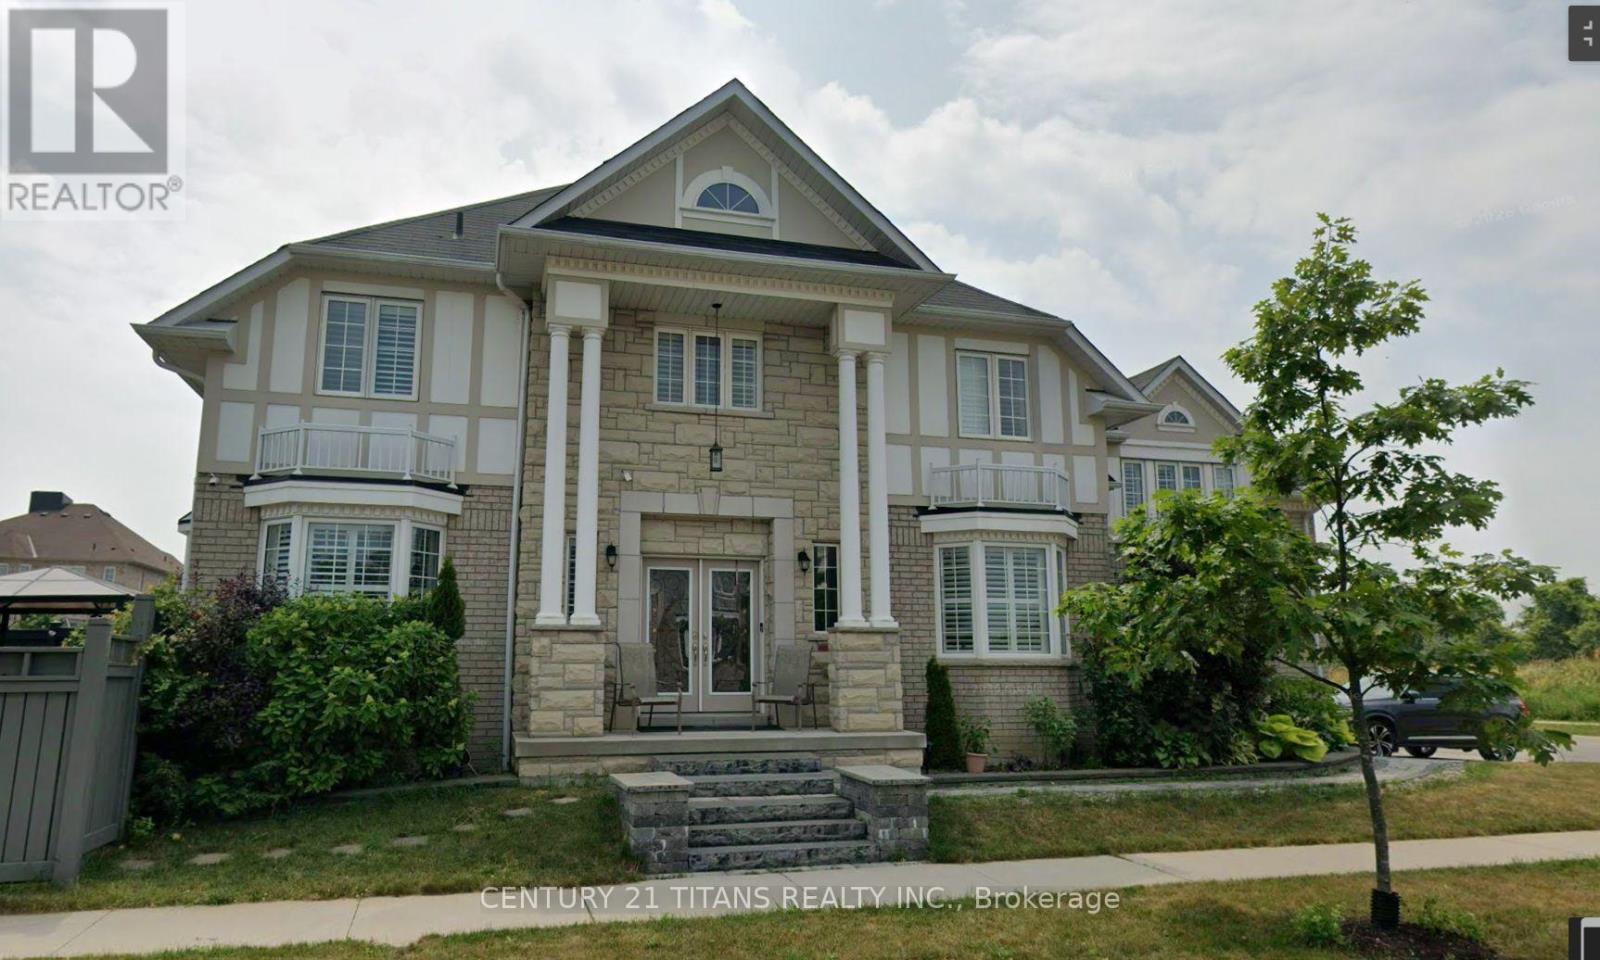
Listing description
Welcome to this stunning, bright, and spacious 4-bedroom, 3-washroom family home in a highly sought-after neighborhood. The heart of this property is the spectacular, kitchen upgraded with chef-inspired premium finishes. It features exceptional-quality custom cabinets that maximize storage space, beautifully complemented by a stylish contemporary backsplash and sleek quartz countertops.
Elevating your cooking experience are the integrated built-in appliances, including a premium top-mounted stove cooktop, a seamless built in oven, and a matching microwave with integrated oven functionality. The functional layout includes a generous breakfast bar with updated contemporary lighting, flowing effortlessly into the bright main living areas. Family room, designed as a private sanctuary, the spacious room is completely separated from the main living areas to offer an intimate retreat.
The primary suite serves as a peaceful retreat with a private ensuite washroom. Conveniently located just minutes from top-rated schools, parks, shopping, and major transit routes, this turn-key home is an absolute must-see!
Property summary
- MLS® number
- E14115428
- Property type
- Single Family
- Building type
- House
- Title
- Freehold
- Land size
- 42 x 110 FT
- Annual property taxes
- $8,572.62
- Parking
- 4 spaces · Garage
- Days on market
- 11 days
Features & details
- Heating
- Forced air, Natural gas
- Cooling
- Central air conditioning
- Basement
- Unfinished, N/A
- Flooring
- Hardwood
- Appliances
- Garage door opener remote(s), Water Heater
- Exterior features
- Brick
What would this home cost you?
Based on the $999,995 asking price at a 5.00% example rate, semi-annual compounding.
Renanza Realty Inc. can represent you on this property — send an enquiry to arrange a private viewing.
Listing courtesy of CENTURY 21 TITANS REALTY INC., TORONTO.
The listing data displayed here is provided in part by the Canadian Real Estate Association (CREA) through its Data Distribution Facility (DDF®) and is drawn from Boards and Associations across Canada. Information is deemed reliable but is not guaranteed accurate by CREA. The listings are held by brokerages other than Renanza Realty unless otherwise noted.
The trademarks REALTOR®, REALTORS® and the REALTOR® logo are controlled by CREA and identify real estate professionals who are members of CREA. The trademarks MLS®, Multiple Listing Service® and the associated logos identify professional services rendered by REALTOR® members of CREA to effect the purchase, sale and lease of real estate as part of a cooperative selling system.