
63 Rolling Hills Drive
Waverley, Nova Scotia
MLS® 202622779
$949,900
- Status
- Active
- Property type
- House
- MLS® number
- 202622779
- Bedrooms
- 3
- Bathrooms
- 2
- Year built
- 1974
 1 / 50
Listing description
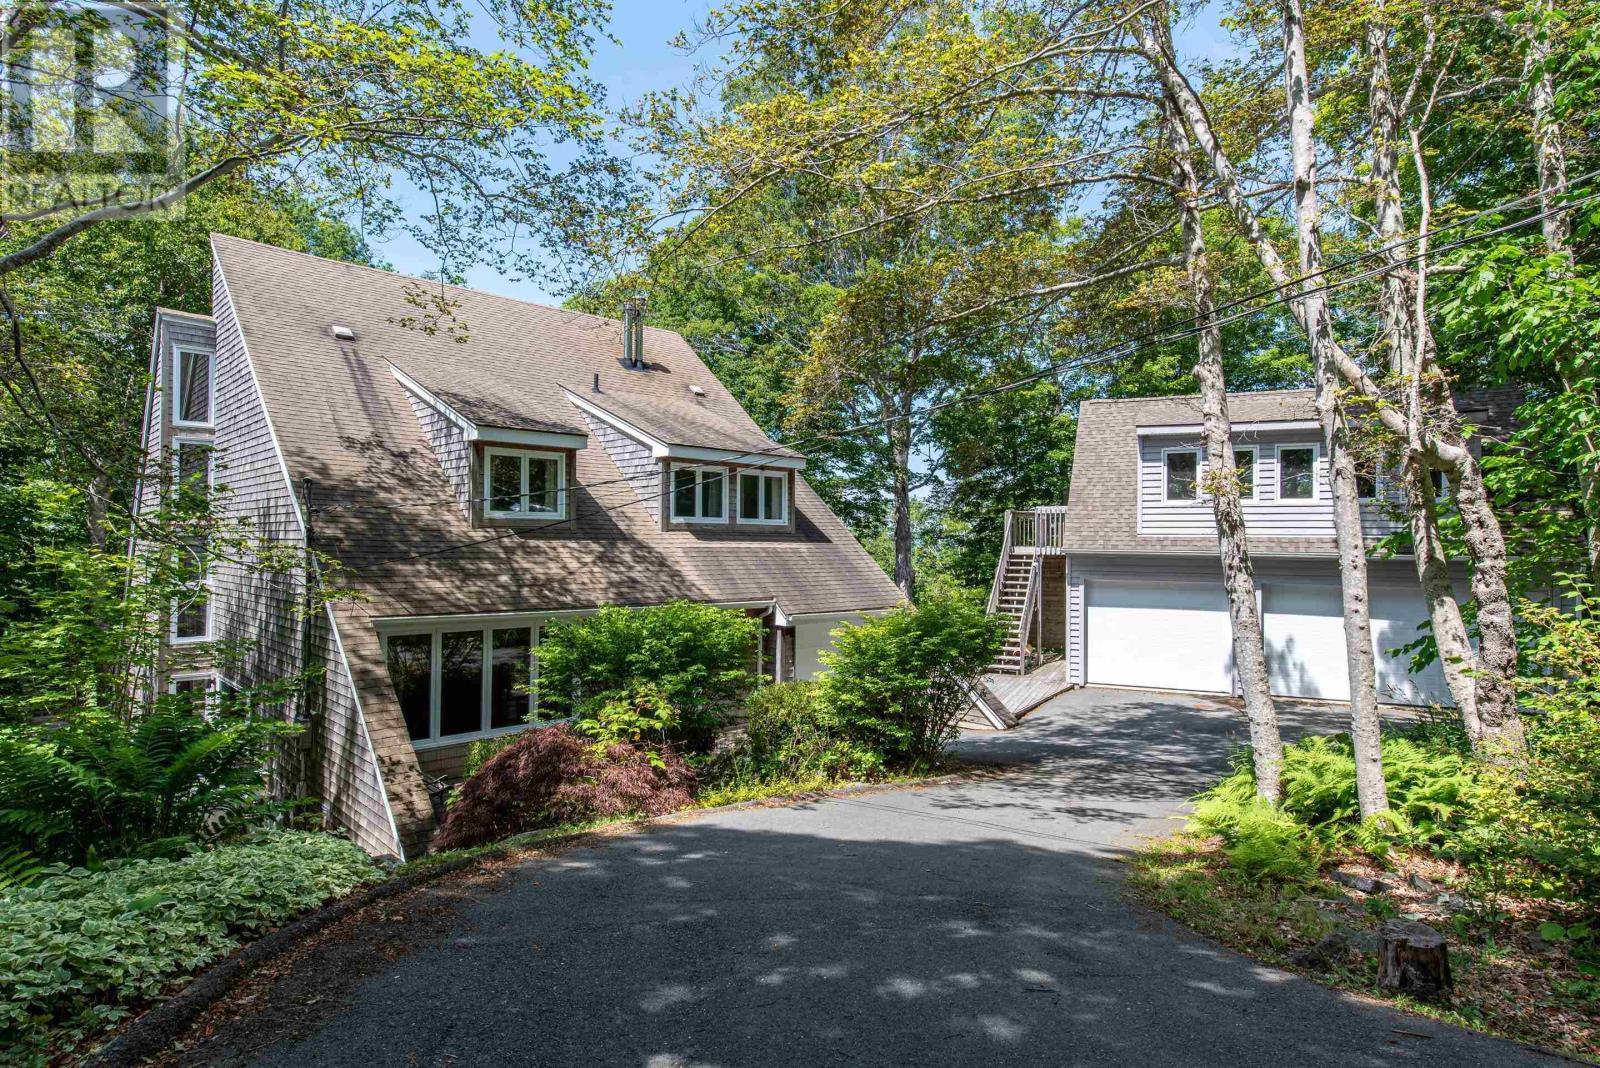
Welcome to 63 Rolling Hills, a fully renovated, one-of-a-kind home set on over half an acre with municipal water in Waverley's Silverside subdivision. This uniquely laid-out home offers 3 bedrooms, 2 full baths, a spacious office/den and two separate living areas. Renovated top to bottom, enjoy engineered hardwood throughout, updated bathrooms and a dream white kitchen under vaulted ceilings, showcasing a dramatic full-height waterfall stone backsplash, quartz countertops, gold hardware, a gas cooktop and high-end appliances, all framed by an oversized picture window overlooking the trees.
A concealed beverage fridge tucks into the custom dining area just beyond. Cozy up by the modern wood fireplace, or head upstairs to the second living room in this bright bi-level layout, where one bedroom boasts a private balcony overlooking the backyard. The finished basement adds a large rec room, oversized laundry and ample storage.
A heat pump keeps the whole home comfortable year-round, and a massive two-tier deck is made for entertaining. Beyond the attached garage, a rare 3-car detached garage with a heated loft offers the perfect home business or workshop space. Silverside residents also enjoy private beach access on Lake Williams.
Don't miss this move-in-ready gem on a private, spacious lot!
Property summary
- MLS® number
- 202622779
- Property type
- Single Family
- Building type
- House
- Square footage
- 3,264 sq ft
- Title
- Freehold
- Land size
- 0.6198 acres
- Built in
- 1974
- Parking
- Attached Garage, Detached Garage, Garage, Paved Yard, Parking Space(s)
- Days on market
- 9 days
Features & details
- Heating
- Heat Pump, Forced air, Electric, Propane, Ductless
- Cooling
- Central air conditioning, Wall unit, Heat Pump, Air Conditioned
- Flooring
- Tile, Hardwood, Engineered hardwood
- Appliances
- Refrigerator, Oven - Electric, Dishwasher, Wine Fridge
- Exterior features
- Wood shingles
- Lot features
- Treed
- Community features
- School Bus
- Architectural style
- 4 Level
What would this home cost you?
Based on the $949,900 asking price at a 5.00% example rate, semi-annual compounding.
Renanza Realty Inc. can represent you on this property — send an enquiry to arrange a private viewing.
Listing courtesy of Parachute Realty, Halifax.
The listing data displayed here is provided in part by the Canadian Real Estate Association (CREA) through its Data Distribution Facility (DDF®) and is drawn from Boards and Associations across Canada. Information is deemed reliable but is not guaranteed accurate by CREA. The listings are held by brokerages other than Renanza Realty unless otherwise noted.
The trademarks REALTOR®, REALTORS® and the REALTOR® logo are controlled by CREA and identify real estate professionals who are members of CREA. The trademarks MLS®, Multiple Listing Service® and the associated logos identify professional services rendered by REALTOR® members of CREA to effect the purchase, sale and lease of real estate as part of a cooperative selling system.