
63 Peggy Deane Drive
Portugal Cove - St. Philips, Newfoundland & Labrador
MLS® 1303397
$799,900
- Status
- Active
- Property type
- House
- MLS® number
- 1303397
- Bedrooms
- 3
- Bathrooms
- 3
- Year built
- 2026
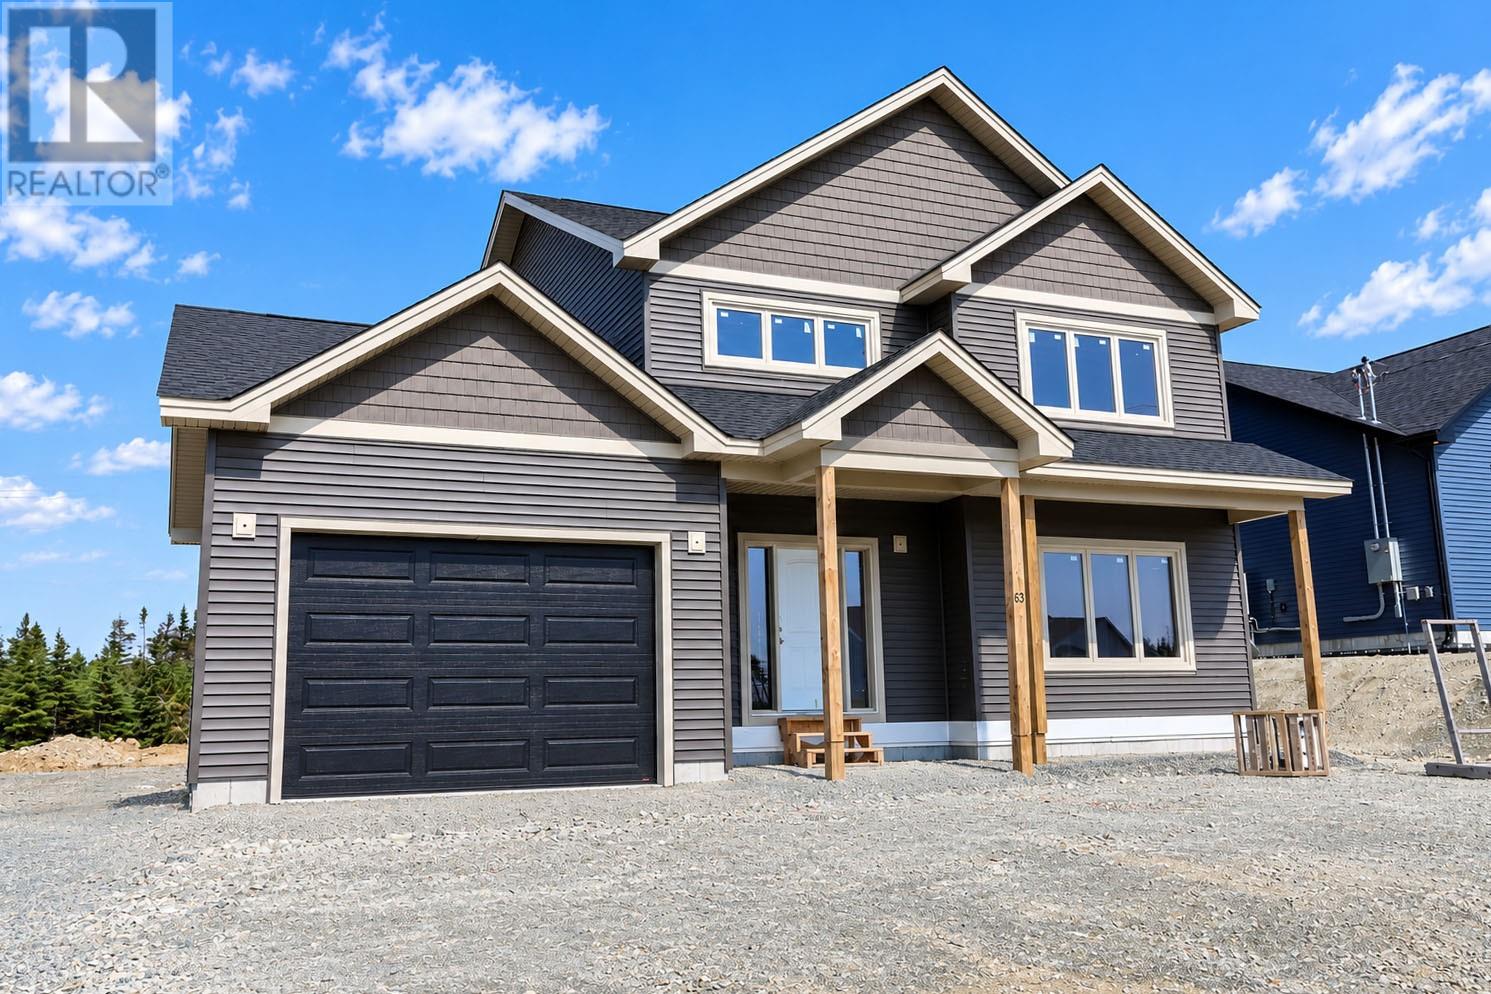 1 / 11
Listing description
Get in for the holidays! Welcome to this beautiful new family home in the sought-after community of Portugal Cove-St. Philip's, where modern design meets peaceful surroundings.
Designed with family living in mind, this spacious two-storey home features 3 generous bedrooms on the upper level, including a stunning primary suite complete with a walk-in closet and a spa-inspired 5-piece ensuite featuring a relaxing soaker tub. A convenient walk-in laundry room on the second floor makes everyday living that much easier. The main level offers a bright, open-concept layout that's perfect for entertaining or spending time together.
The kitchen is the heart of the home, showcasing a large island with seating for four, a pantry, and plenty of workspace for cooking and gathering. The adjoining living room is warm and inviting with large windows overlooking the backyard. Step outside onto the rear deck and enjoy the natural wetlands and treed backyard.
A spacious front foyer provides excellent storage, while an additional flex room on the main floor offers endless possibilities as a home office, playroom, formal dining room, or den. Situated on an oversized lot, there's plenty of room for children to play, outdoor entertaining, and even the future addition of a detached garage. The basement is ready for your vision with plumbing in place for a future bathroom and additional access from the garage as well making it convenient for moving items to and from the storage area.
Located just minutes from schools, walking trails, the airport, and only a short drive to St. John's, this exceptional property offers the perfect balance of convenience, space, and natural beauty. Don't miss your chance to call this stunning new home your own!
Property summary
- MLS® number
- 1303397
- Property type
- Single Family
- Building type
- House
- Square footage
- 3,450 sq ft
- Title
- Freehold
- Land size
- 0.46 acre
- Built in
- 2026
- Annual property taxes
- $5,279.00
- Parking
- Attached Garage
- Days on market
- 10 days
Features & details
- Heating
- Baseboard heaters, Electric
- Exterior features
- Stone, Vinyl siding
- Architectural style
- 2 Level
What would this home cost you?
Based on the $799,900 asking price at a 5.00% example rate, semi-annual compounding.
Renanza Realty Inc. can represent you on this property — send an enquiry to arrange a private viewing.
Listing courtesy of Century 21 Seller's Choice Inc., St. John's.
The listing data displayed here is provided in part by the Canadian Real Estate Association (CREA) through its Data Distribution Facility (DDF®) and is drawn from Boards and Associations across Canada. Information is deemed reliable but is not guaranteed accurate by CREA. The listings are held by brokerages other than Renanza Realty unless otherwise noted.
The trademarks REALTOR®, REALTORS® and the REALTOR® logo are controlled by CREA and identify real estate professionals who are members of CREA. The trademarks MLS®, Multiple Listing Service® and the associated logos identify professional services rendered by REALTOR® members of CREA to effect the purchase, sale and lease of real estate as part of a cooperative selling system.