
63 Palmer Circle
Blackfalds, Alberta
MLS® A2351228
$369,900
- Status
- Active
- Property type
- House
- MLS® number
- A2351228
- Bedrooms
- 3
- Bathrooms
- 2
- Year built
- 2018
 1 / 46
Listing description
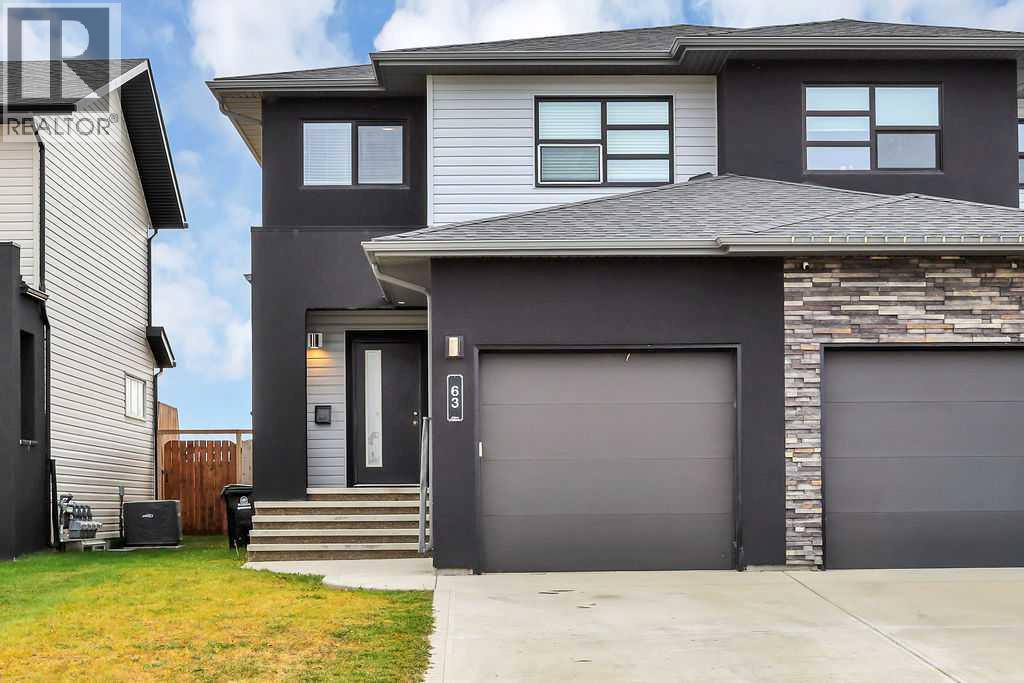
NO CONDO FEES ~ 3 BEDROOM, 3 BATH 2-STOREY END UNIT TOWNHOME ~ SUNNY SOUTH FACING BACKYARD ~ Striking curb appeal with a modern dark stucco exterior complemented by contrasting light siding ~ Poured concrete steps and walkway lead to the covered front entry ~ A bright and welcoming foyer offers a large coat closet and convenient access to the attached garage ~ The open concept main floor layout is complemented by high ceilings and durable vinyl plank flooring ~ The modern kitchen features an abundance of light stained cabinets with contrasting hardware, stone countertops, a large island with an eating bar and undermount sink, full tile backsplash, wall pantry, recessed lighting and stainless steel appliances ~ The kitchen opens to the living room and dining area with large south facing windows that fill the space with natural light and sliding patio door access to the deck and backyard ~ 2 piece main floor bathroom ~ The primary bedroom can easily accommodate a king size bed plus multiple pieces of furniture, and features a spacious walk-in closet with built-in shelving and a 3 piece ensuite ~ Two additional bedrooms are both a generous size with ample closet space and share a 4 piece bathroom ~ Two linen closets provide additional storage ~ The unfinished basement offers excellent potential for future development with space for a family room, additional bedroom and bathroom, plus roughed-in bathroom plumbing and plenty of storage space ~ The single attached garage has high ceilings, is insulated and finished with drywall, while the front driveway provides additional off-street parking ~ The fully fenced south facing backyard is landscaped and offers back alley access ~ Located close to parks, walking trails, schools and shopping ~ Immediate possession and move-in ready!
Property summary
- MLS® number
- A2351228
- Property type
- Single Family
- Building type
- Row / Townhouse
- Square footage
- 1,362 sq ft
- Title
- Freehold
- Land size
- 2781 square feet
- Built in
- 2018
- Annual property taxes
- $3,522.00
- Parking
- 2 spaces · Attached Garage, Concrete
- Days on market
- 1 day
Features & details
- Heating
- Forced air
- Cooling
- None
- Basement
- Unfinished, Full
- Flooring
- Carpeted, Vinyl Plank
- Appliances
- Washer, Refrigerator, Dishwasher, Stove, Dryer, Microwave, See remarks
- Exterior features
- Vinyl siding
- Lot features
- Back lane, PVC window, Closet Organizers
What would this home cost you?
Based on the $369,900 asking price at a 5.00% example rate, semi-annual compounding.
Renanza Realty Inc. can represent you on this property — send an enquiry to arrange a private viewing.
Listing courtesy of Lime Green Realty Central, Red Deer.
The listing data displayed here is provided in part by the Canadian Real Estate Association (CREA) through its Data Distribution Facility (DDF®) and is drawn from Boards and Associations across Canada. Information is deemed reliable but is not guaranteed accurate by CREA. The listings are held by brokerages other than Renanza Realty unless otherwise noted.
The trademarks REALTOR®, REALTORS® and the REALTOR® logo are controlled by CREA and identify real estate professionals who are members of CREA. The trademarks MLS®, Multiple Listing Service® and the associated logos identify professional services rendered by REALTOR® members of CREA to effect the purchase, sale and lease of real estate as part of a cooperative selling system.