
63 Hillview Road
Strathmore, Alberta
MLS® A2344506
$699,900
- Status
- Active
- Property type
- House
- MLS® number
- A2344506
- Bedrooms
- 4
- Bathrooms
- 4
- Year built
- 2000
 1 / 51
Listing description
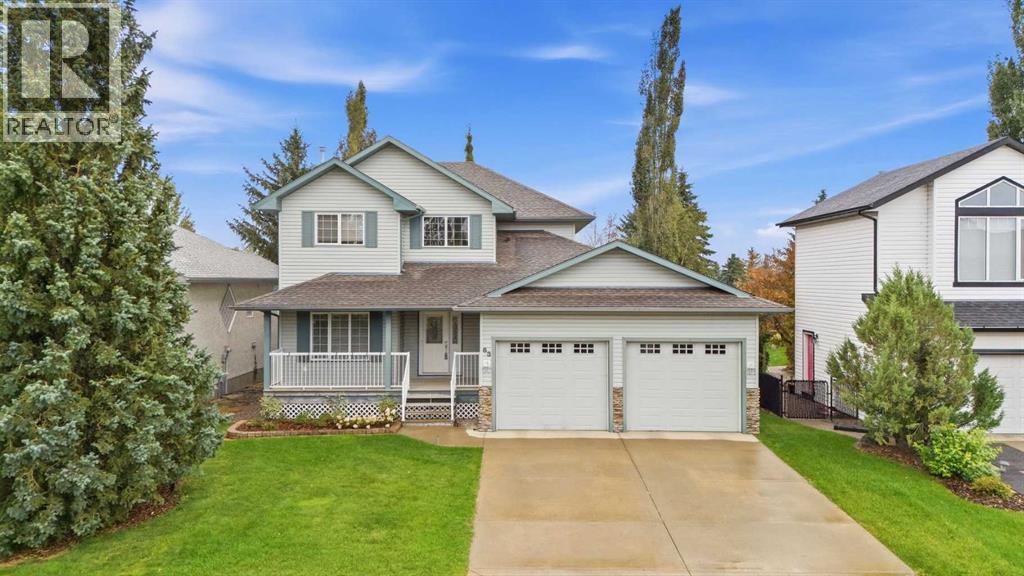
BACKING TO THE GOLF COURSE ON AN INCREDIBLE 55' x 165' LOT! This beautiful 2,138 sq. ft.
two-storey home offers the space, privacy and layout families are looking for — with three fully developed levels, 4 bedrooms, 3. 5 baths and spectacular views from the main living areas and primary bedroom. Welcome to Hillview Estates, where this exceptional property combines an established neighbourhood setting with a backyard that feels like your own private retreat.
The fully landscaped lot features mature trees and shrubs, an in-ground sprinkler system and a private rear deck. Step inside and you'll immediately appreciate the grand entry and the bright, open-concept main floor. The kitchen features stainless steel appliances, a corner pantry and a large island with eating bar, all overlooking the dining and living areas.
With nine-foot ceilings, hardwood flooring and large windows capturing the backyard and golf course views, this is a space designed for everyday family life. Picture breakfast together around the island, homework at the kitchen table and evenings gathered around the gas fireplace. A versatile front den/flex room provides the perfect spot for a home office, playroom, reading area or homework space.
A convenient powder room, main-floor laundry and access to the attached double garage complete the main level. Upstairs, the spacious primary bedroom is a true retreat, with large windows overlooking the south view, a generous walk-in closet and a four-piece ensuite with a separate water closet. Two additional bedrooms and a four-piece bathroom provide comfortable space for the rest of the family.
The fully developed lower level is where family fun continues. The large family room includes a dedicated games area and wet bar — ideal for family games nights, movie nights or having friends over. A fourth bedroom provides flexibility for guests, a teenager, hobbies or a home office.
You'll also find excellent storage, a tankless hot water system and high-efficiency fu rnace, central AC, and water filtration system. Outside, the beautifully landscaped yard provides plenty of room for children and pets to play, while the private deck creates an inviting spot for summer dinners and relaxing evenings overlooking the view to the south of the golf course, but also accessing the bike/pathway perfect for evening walks, learning to ride bicycles, rollerblading and the a chance for casual conversation with the the neighbors as they pass by. Built in 2000 and loved by the original owner, this is the kind of home where you can picture the years ahead — busy mornings, backyard play, family dinners, games downstairs and quiet evenings watching the seasons change.
A truly special family home in Hillview Estates, with the lot, views and space that are becoming increasingly difficult to find. The harder it is to replicate the environment, the more valuable it can become. Evaluate what cannot be renovated...
The Lot, The Community, The View, The Privacy. Call your agent to view.
Property summary
- MLS® number
- A2344506
- Property type
- Single Family
- Building type
- House
- Square footage
- 2,139 sq ft
- Title
- Freehold
- Land size
- 840 square meters
- Built in
- 2000
- Annual property taxes
- $5,252.00
- Parking
- 4 spaces · Attached Garage
- Days on market
- 4 days
Features & details
- Heating
- Forced air, Natural gas, Other
- Cooling
- Central air conditioning
- Basement
- Finished, Full
- Flooring
- Hardwood, Carpeted, Ceramic Tile
- Appliances
- Washer, Refrigerator, Range - Electric, Dishwasher, Dryer, Microwave Range Hood Combo, Garage door opener, Water Heater - Tankless
- Exterior features
- Vinyl siding
- Lot features
- Wet bar, PVC window, No neighbours behind, Closet Organizers, No Smoking Home, Level
- Community features
- Golf Course Development
What would this home cost you?
Based on the $699,900 asking price at a 5.00% example rate, semi-annual compounding.
Renanza Realty Inc. can represent you on this property — send an enquiry to arrange a private viewing.
Listing courtesy of CIR Realty, CALGARY.
The listing data displayed here is provided in part by the Canadian Real Estate Association (CREA) through its Data Distribution Facility (DDF®) and is drawn from Boards and Associations across Canada. Information is deemed reliable but is not guaranteed accurate by CREA. The listings are held by brokerages other than Renanza Realty unless otherwise noted.
The trademarks REALTOR®, REALTORS® and the REALTOR® logo are controlled by CREA and identify real estate professionals who are members of CREA. The trademarks MLS®, Multiple Listing Service® and the associated logos identify professional services rendered by REALTOR® members of CREA to effect the purchase, sale and lease of real estate as part of a cooperative selling system.