
63 Herron Walk NE
Calgary, Alberta
MLS® A2357274
$569,900
- Status
- Active
- Property type
- House
- MLS® number
- A2357274
- Bedrooms
- 4
- Bathrooms
- 3
- Year built
- 2026
 1 / 33
Listing description
Qualified buyers may qualify for the FSHB GST rebate program! Introducing the COHEN; a stunning BRAND-NEW home built by Excel Homes, an award-winning builder with over 35 years of experience, more than 15,000 homes constructed, and 75 industry and design awards. Excel continues to deliver exceptional quality, innovation, and long-lasting peace of mind.
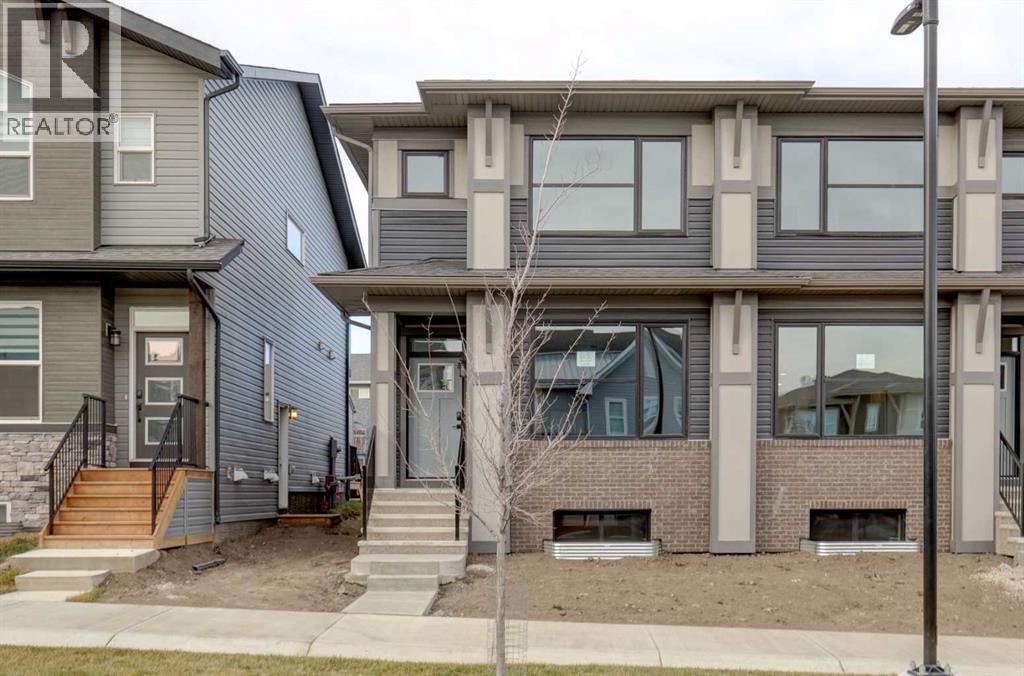
This home uniquely sits on a lot that front to an amazing park area with no through traffic - kids can run and play, fly kites or play sports with no worries! The Cohen delivers a refined blend of modern design and everyday practicality, with carefully curated upgrades throughout. The versatile MAIN FLOOR BEDROOM AND FULL BATHROOM offer flexibility for growing families, visiting guests or home office / business.
Rich black accents create a gorgeous designer aesthetic with black farmhouse lighting and matte black plumbing fixtures. The chef quality kitchen stands as the heart of the home, equipped with ceiling height cabinets, two banks of drawers and upgraded SS appliances. You'll find engineered stone countertops in your new kitchen (and all bathrooms).
Moving upstairs, you'll find a central bonus room w/vaulted ceilings; ideal for movie nights and family gathering. The primary bedroom is truly a retreat boasting a walk in closet and spa like ensuite w/dual sinks. Two more generous bedrooms, the main bathroom & your dedicated laundry room complete this level.
Thoughtfully placed pot lights brighten the kitchen, great room and bonus room, while the black metal spindle railing adds sophistication throughout. A SEPARATE SIDE ENTRY, knockdown ceiling finish, 8'9" basement ceiling height, rear pressure treated landing and a 21 ' x 12' REAR DETACHED GARAGE complete this beautiful home. In addition, this home is equipped with complete interior sprinkler system to the main and upper floors, with sprinkler heads in the undeveloped basement.
Your rear landing is already in place, and sod to the front and backyard as well as g ravel to the side yard is included ! This is a CERTIFIED BUILT GREEN HOME W/ PLATINUM STAUS!
Property summary
- MLS® number
- A2357274
- Property type
- Single Family
- Building type
- Duplex
- Square footage
- 1,736 sq ft
- Title
- Freehold
- Land size
- 237 square meters
- Built in
- 2026
- Annual property taxes
- $1,160.00
- Parking
- 2 spaces · Parking Pad
- Days on market
- 0 days
Features & details
- Heating
- Forced air
- Cooling
- None
- Basement
- Unfinished, Full, Separate entrance
- Flooring
- Carpeted, Vinyl Plank
- Appliances
- Washer, Refrigerator, Dishwasher, Stove, Dryer, Microwave
- Lot features
- See remarks, Back lane, No Animal Home, Parking
What would this home cost you?
Based on the $569,900 asking price at a 5.00% example rate, semi-annual compounding.
Renanza Realty Inc. can represent you on this property — send an enquiry to arrange a private viewing.
Listing courtesy of CIR Realty, CALGARY.
The listing data displayed here is provided in part by the Canadian Real Estate Association (CREA) through its Data Distribution Facility (DDF®) and is drawn from Boards and Associations across Canada. Information is deemed reliable but is not guaranteed accurate by CREA. The listings are held by brokerages other than Renanza Realty unless otherwise noted.
The trademarks REALTOR®, REALTORS® and the REALTOR® logo are controlled by CREA and identify real estate professionals who are members of CREA. The trademarks MLS®, Multiple Listing Service® and the associated logos identify professional services rendered by REALTOR® members of CREA to effect the purchase, sale and lease of real estate as part of a cooperative selling system.