
63 Everglen Rise SW
Calgary, Alberta
MLS® A2348044
$570,000
- Status
- Active
- Property type
- House
- MLS® number
- A2348044
- Bedrooms
- 3
- Bathrooms
- 3
- Year built
- 2005
 1 / 39
Listing description
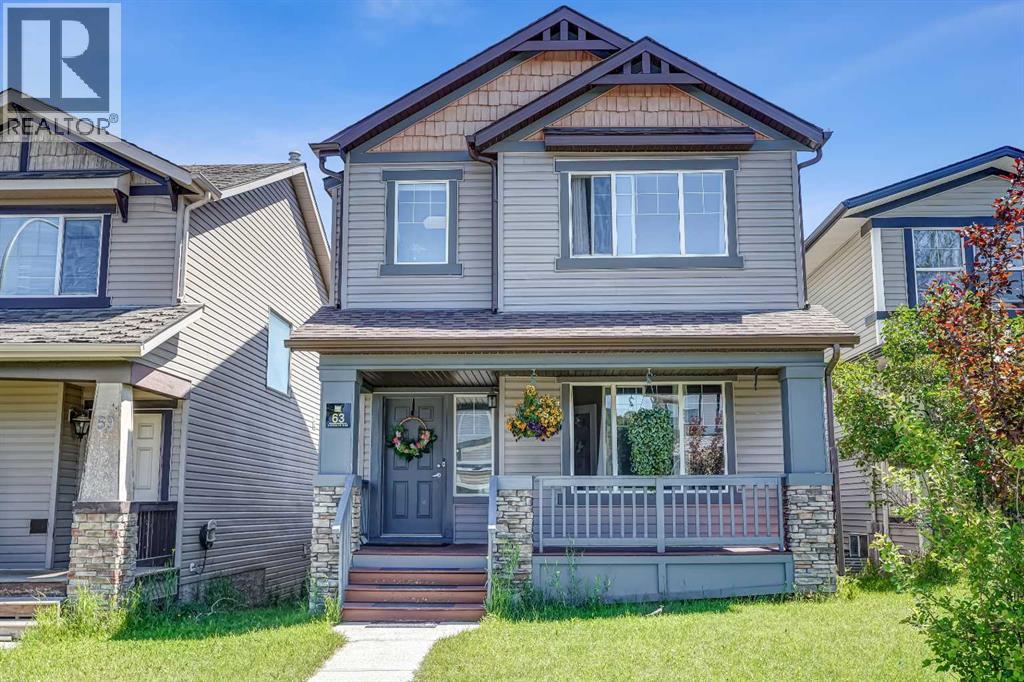
Welcome to this beautifully maintained family home in the sought-after community of Evergreen, offering over 2,300 sq. ft. of developed living space with numerous recent upgrades throughout.
From the moment you arrive, the inviting front porch creates the perfect place to enjoy your morning coffee or unwind in the evening. Inside, you'll appreciate the bright open-concept layout featuring gorgeous maple hardwood flooring, vaulted ceilings, and large windows that fill the home with natural light. The spacious living room flows seamlessly into the kitchen and dining area, creating an ideal space for everyday living and entertaining.
The kitchen offers ample cabinetry, a center island, pantry, and a brand-new quartz countertop. Most kitchen appliances have recently been replaced, while updated lighting throughout the main floor adds a fresh, modern touch. A dedicated main floor office or den and an updated powder room with a new vanity complete this level.
Upstairs, you'll find three generously sized bedrooms, two full bathrooms, and the convenience of upper-level laundry. The spacious primary suite features a private ensuite complete with a jetted soaker tub, glass corner shower, makeup counter, and a skylight that fills the space with natural light. The professionally finished basement provides a large recreation room, offering endless possibilities for a home theatre, games room, fitness area, or children's play space.
Additional updates include central air conditioning, a recently replaced roof, furnace, and most major appliances, providing added comfort and peace of mind. The oversized double attached garage offers plenty of room for vehicles and storage, while the backyard deck is the perfect place to enjoy summer BBQs and family gatherings. Ideally located close to several schools, shopping, restaurants, parks, playgrounds, public transit, the YMCA, and everyday amenities.
You'll also enjoy quick access to Stoney Trail and the beautiful walking and biking tr ails of Fish Creek Provincial Park, making this an exceptional place to call home.
Property summary
- MLS® number
- A2348044
- Property type
- Single Family
- Building type
- House
- Square footage
- 1,577 sq ft
- Title
- Freehold
- Land size
- 3086 square feet
- Built in
- 2005
- Annual property taxes
- $4,073.00
- Parking
- 4 spaces · Detached Garage
- Days on market
- 3 days
Features & details
- Heating
- Forced air
- Cooling
- Central air conditioning
- Basement
- Finished, Full
- Flooring
- Hardwood, Carpeted
- Appliances
- Refrigerator, Stove, Microwave, Washer & Dryer
- Exterior features
- Concrete
- Lot features
- Back lane
- Community features
- Golf Course Development
What would this home cost you?
Based on the $570,000 asking price at a 5.00% example rate, semi-annual compounding.
Renanza Realty Inc. can represent you on this property — send an enquiry to arrange a private viewing.
Listing courtesy of CIR Realty, CALGARY.
The listing data displayed here is provided in part by the Canadian Real Estate Association (CREA) through its Data Distribution Facility (DDF®) and is drawn from Boards and Associations across Canada. Information is deemed reliable but is not guaranteed accurate by CREA. The listings are held by brokerages other than Renanza Realty unless otherwise noted.
The trademarks REALTOR®, REALTORS® and the REALTOR® logo are controlled by CREA and identify real estate professionals who are members of CREA. The trademarks MLS®, Multiple Listing Service® and the associated logos identify professional services rendered by REALTOR® members of CREA to effect the purchase, sale and lease of real estate as part of a cooperative selling system.