
63 ENFORD CRESCENT
Brampton (Northwest Brampton), Ontario
MLS® W13880214
$1,098,888
- Status
- Active
- Property type
- House
- MLS® number
- W13880214
- Bedrooms
- 6
- Bathrooms
- 4
- Year built
- —
 1 / 37
Listing description
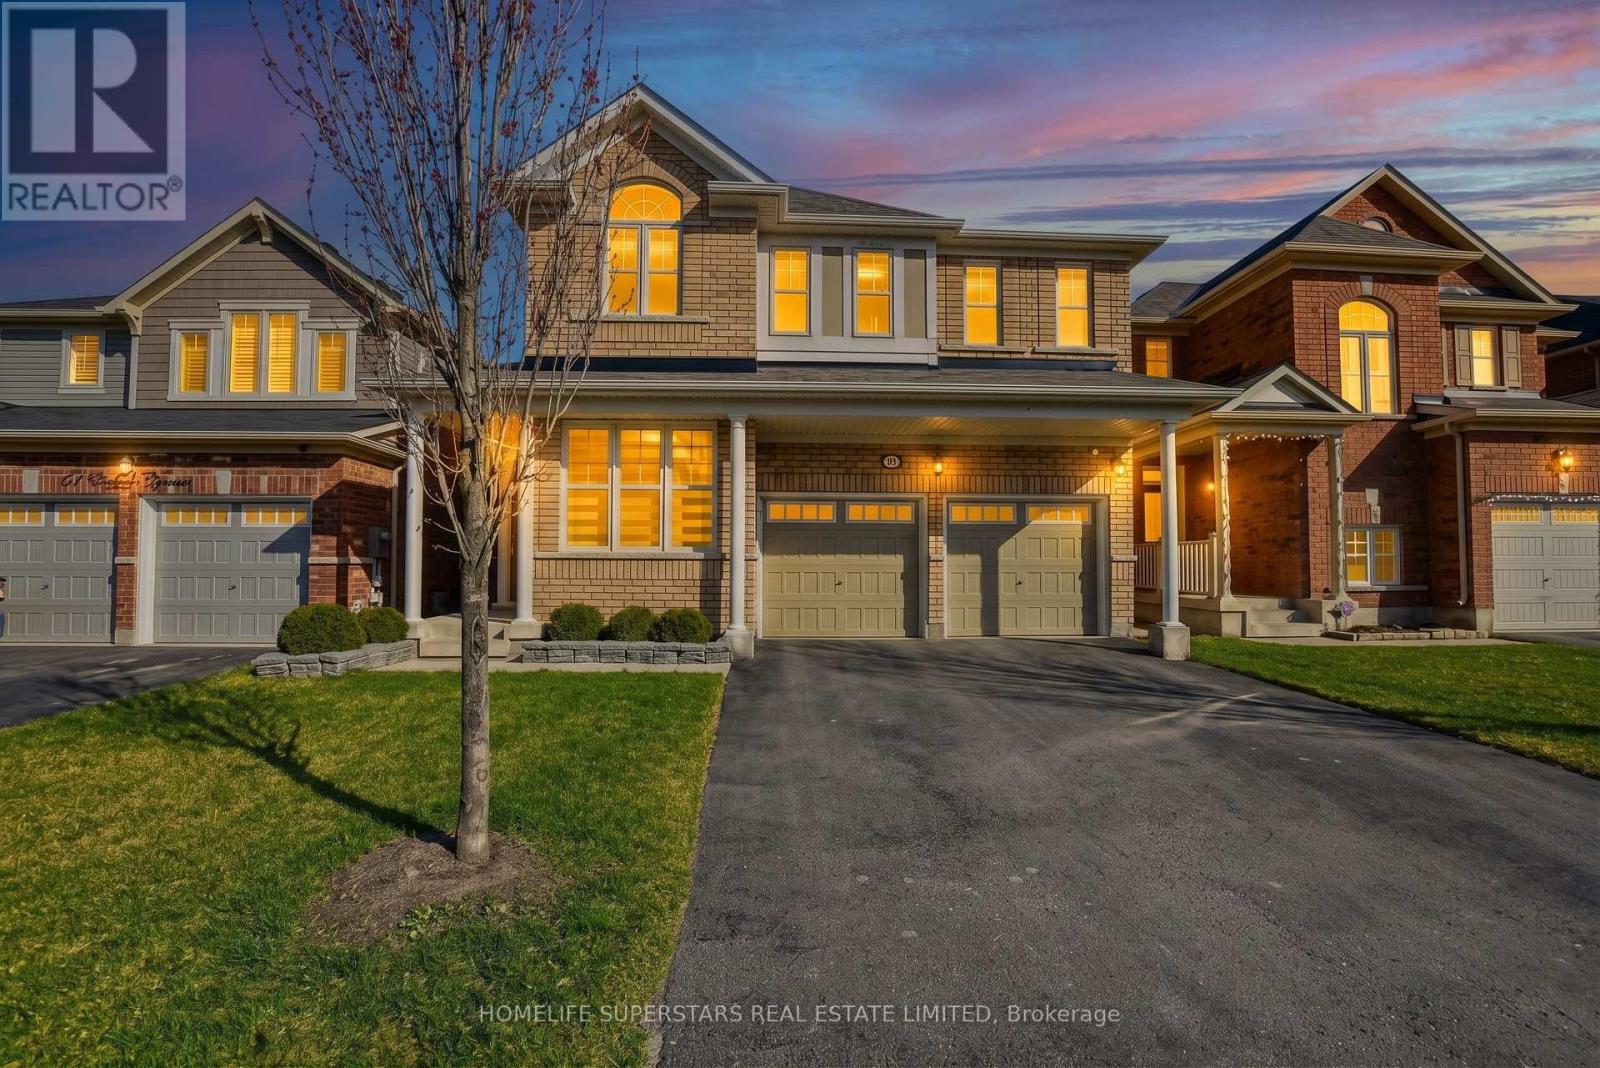
Welcome Home, Your Search Ends Here! This Gorgeous Move-In Ready Home Is Sun-Filled With Natural Light Throughout The Whole Home! Located In A Desirable Neighbourhood of Northwest Brampton.
Perfect For Families, First Time Home Buyers, Looking to Upsize! ***Will Be Minutes Away From The Master Planned Costco on Mayfield & Creditview & Proposed Highway 413***Featuring 4 Bedrooms With A 2-Bedroom Finished Basement! All Bedrooms Very Good Size, 4 Car Parking Driveway + 2 Car Garage With No Sidewalk!
Double Door Entry, 9 Ft Ceilings, Hardwood Floors, Family & Dining W/Coffered Ceilings, Upgraded Kitchen W/Quartz Countertop, Breakfast Bar, S/S Appliances, Pot Lights, Oak Staircase W/Wrought Iron Pickets. Vibrant Neighbourhood, Short Walk To Essential Amenities, Trails, Playground, Plaza W/ Shops, Restaurants, Daycares, Medical & Groceries, Highways. Make This The Perfect Family Home.
Don't Miss Your Chance To Own In This Highly Sought-After Brampton Neighbourhood!
Property summary
- MLS® number
- W13880214
- Property type
- Single Family
- Building type
- House
- Title
- Freehold
- Land size
- 38.1 x 88.6 FT
- Annual property taxes
- $7,083.84
- Parking
- 6 spaces · Garage
- Days on market
- 1 day
Features & details
- Heating
- Forced air, Natural gas
- Cooling
- Central air conditioning
- Basement
- Finished, Separate entrance, N/A, N/A
- Flooring
- Hardwood, Laminate, Carpeted, Ceramic
- Appliances
- Washer, Refrigerator, Dishwasher, Stove, Dryer, Microwave
- Exterior features
- Brick
What would this home cost you?
Based on the $1,098,888 asking price at a 5.00% example rate, semi-annual compounding.
Renanza Realty Inc. can represent you on this property — send an enquiry to arrange a private viewing.
Listing courtesy of HOMELIFE SUPERSTARS REAL ESTATE LIMITED, TORONTO.
The listing data displayed here is provided in part by the Canadian Real Estate Association (CREA) through its Data Distribution Facility (DDF®) and is drawn from Boards and Associations across Canada. Information is deemed reliable but is not guaranteed accurate by CREA. The listings are held by brokerages other than Renanza Realty unless otherwise noted.
The trademarks REALTOR®, REALTORS® and the REALTOR® logo are controlled by CREA and identify real estate professionals who are members of CREA. The trademarks MLS®, Multiple Listing Service® and the associated logos identify professional services rendered by REALTOR® members of CREA to effect the purchase, sale and lease of real estate as part of a cooperative selling system.