
63 Edenstone Way NW
Calgary, Alberta
MLS® A2321658
$1,595,000
- Status
- Active
- Property type
- House
- MLS® number
- A2321658
- Bedrooms
- 4
- Bathrooms
- 4
- Year built
- 1988
 1 / 51
Listing description
Get ready to be IMPRESSED by this incredible CUSTOM-BUILT BUNGALOW in sought-after EDENSTONE! Perfectly positioned on a PRIME CORNER LOT, this large and truly unique home offers a rare blend of thoughtful design, QUALITY UPGRADES, and everyday comfort. From the moment you arrive, the CUSTOM FEATURES and upgraded details set this property apart.
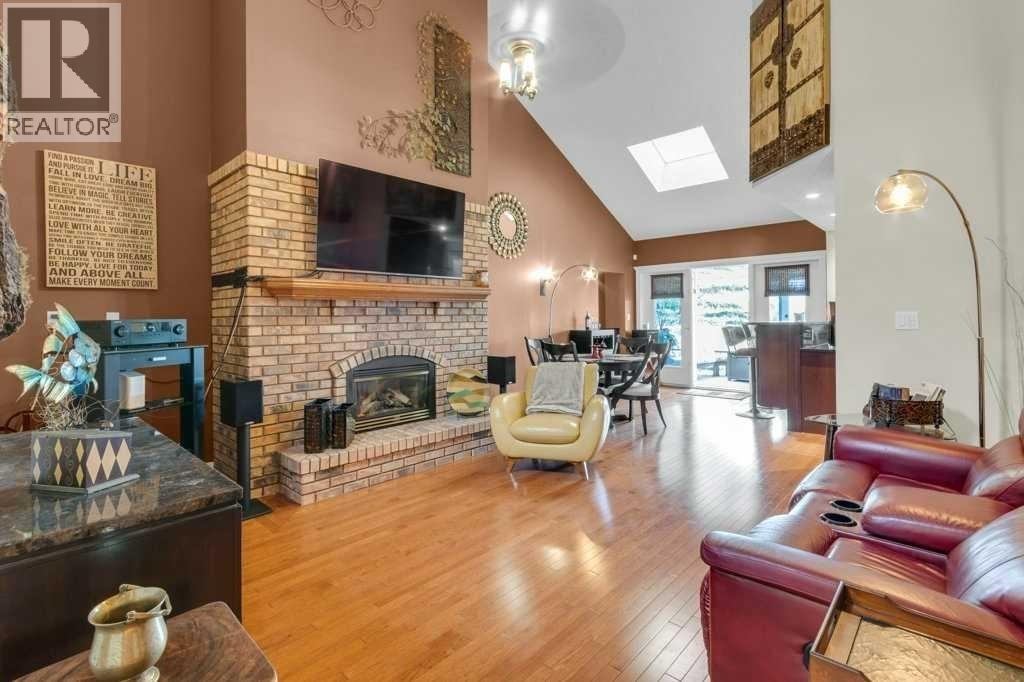
The STRIKING ENTRANCE draws your eye to the VAULTED CEILINGS and skylight as well as the open floor plan with durable HICKORY HARDWOOD that are throughout the main level. The stunning family room is anchored by a COZY FIREPLACE and features dramatic vaulted ceilings. Head out to the upper-level COVERED DECK to enjoy the great outdoors and the EXPANSIVE YARD with NEW BACK FENCE and shed.
The PRIMARY BEDROOM is tucked away in its OWN WING and is a generous size but still cozy and has 2 WALK-IN CLOSETS. Enjoy the soaker tub or hop in the separate shower in the ensuite. The kitchen is a knockout with a central island with INDUCTION COOKTOP, several BOSCH appliances and 2 refrigerators.
The cupboards wrap around the entire kitchen and are set off by granite countertops. An eating bar and breakfast nook compliment this functional CHEF'S KITCHEN that flows nicely to the dining room for gatherings with FAMILY AND FRIENDS. The living room is another great spot to gather and framed by LOTS OF WINDOWS.
The main floor also has a SECOND BEDROOM WITH AN ENSUITE which is ideal for guests. A 2-piece bathroom and LAUNDRY ROOM complete the main level living space. The lower WALKOUT level is FULLY FINISHED with 2 bedrooms, a family room and second living space with a FIREPLACE.
There is also a FULL KITCHEN, a LARGE BATHROOM with DOUBLE SINKS and LAUNDRY. Another unique feature of the home is the SUNROOM with direct access outside that is great for an office, playroom, or a workshop as it also features a 240V pony panel. The utility room is where you will find the mechanics for the BOILER SYSTEM that was REPLACED IN 2022 and LOADS OF STORAGE.
Th e IN-FLOOR HEATING system provides exceptional comfort and offers ZONE HEATING in virtually every room. The OVERSIZE HEATED GARAGE has a 240V Pony Panel that can be used for EV CHARGING. SOLAR PANELS add major appeal and COST SAVINGS with their energy-conscious EFFICIENCY and LONG-TERM VALUE.
You’ll love the generous layout, inviting living spaces (inside and out), and all the features and one-of-a-kind character of this OVER 4,000 SQUARE FOOT home. With its quality upgrades and DESIRABLE LOCATION, this EDENSTONE BUNGALOW is an opportunity you don’t want to miss! CLICK ON THE 'PLAY BUTTON' TO VIEW MORE PHOTOS, FLOORPLANS AND VIRTUAL TOURS OF THE INSIDE AND OUTSIDE OF THE HOME!
Property summary
- MLS® number
- A2321658
- Property type
- Single Family
- Building type
- House
- Square footage
- 2,233 sq ft
- Title
- Freehold
- Land size
- 1026 square meters
- Built in
- 1988
- Annual property taxes
- $8,312.00
- Parking
- 4 spaces · Attached Garage, Garage, Oversize, Heated Garage
- Days on market
- 73 days
Features & details
- Cooling
- None
- Basement
- Finished, Full, Walk out, Suite
- Flooring
- Hardwood, Carpeted, Ceramic Tile
- Appliances
- Refrigerator, Dishwasher, Oven, Microwave, Garburator, Hood Fan, Window Coverings, Garage door opener, Washer/Dryer Stack-Up, Cooktop - Induction
- Exterior features
- Brick, Stucco
- Lot features
- Treed, Closet Organizers, No Smoking Home
- Architectural style
- Bungalow
What would this home cost you?
Based on the $1,595,000 asking price at a 5.00% example rate, semi-annual compounding.
Renanza Realty Inc. can represent you on this property — send an enquiry to arrange a private viewing.
Listing courtesy of BECK Real Estate Ltd., CALGARY.
The listing data displayed here is provided in part by the Canadian Real Estate Association (CREA) through its Data Distribution Facility (DDF®) and is drawn from Boards and Associations across Canada. Information is deemed reliable but is not guaranteed accurate by CREA. The listings are held by brokerages other than Renanza Realty unless otherwise noted.
The trademarks REALTOR®, REALTORS® and the REALTOR® logo are controlled by CREA and identify real estate professionals who are members of CREA. The trademarks MLS®, Multiple Listing Service® and the associated logos identify professional services rendered by REALTOR® members of CREA to effect the purchase, sale and lease of real estate as part of a cooperative selling system.