
63 EASTVILLE AVENUE
Toronto (Cliffcrest), Ontario
MLS® E14146934
$2,399,000
- Status
- Active
- Property type
- House
- MLS® number
- E14146934
- Bedrooms
- 7
- Bathrooms
- 6
- Year built
- —
 1 / 50
Listing description
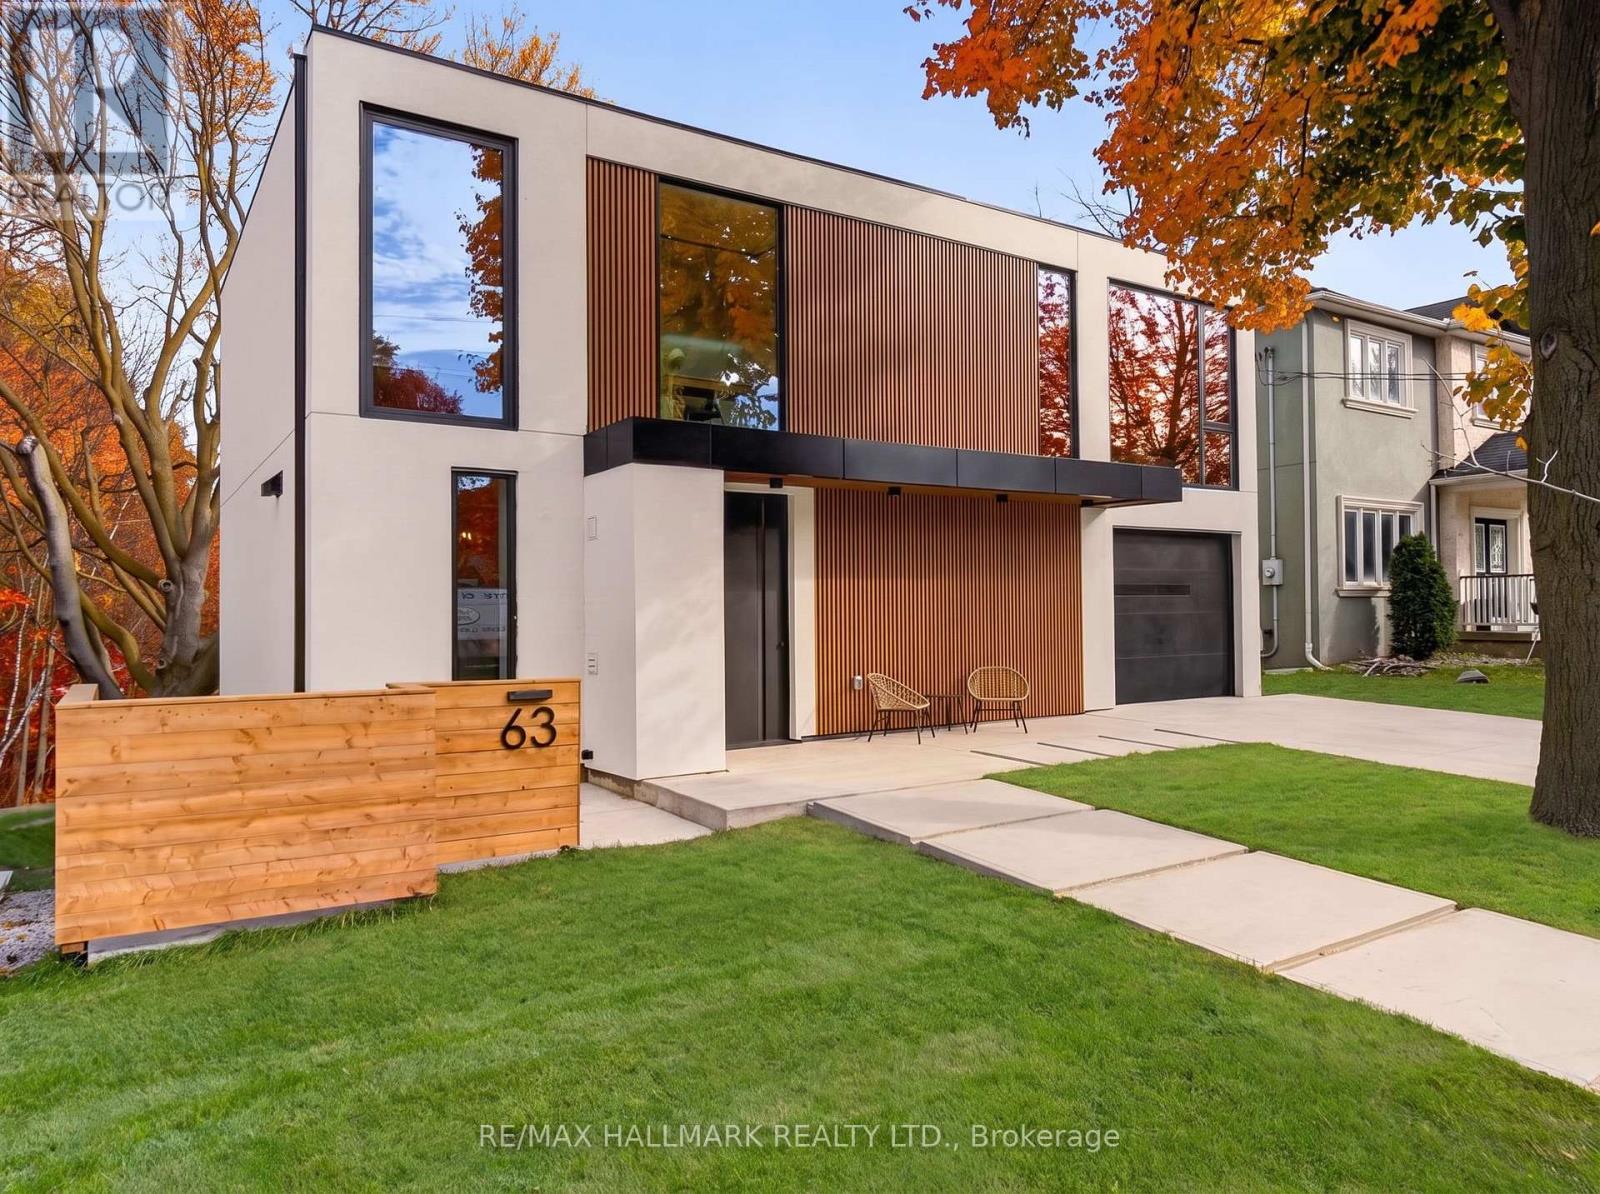
Welcome to 63 Eastville Avenue, a brand new modern home backing onto a private, tree-lined ravine in the heart of Cliffcrest. Oversized windows flood the interiors with natural light and frame the ravine views, while materials sourced from around the world bring warmth and texture to the clean, Scandinavian-inspired design. The striking porcelain kitchen features premium appliances(DACOR), wall-to-wall cabinetry, a focal piece island and a separate prep kitchen with a beverage station.
A glass-enclosed office provides a dedicated workspace, and custom cabinetry and built-ins carry throughout the home. Four generously sized bedrooms each feature expansive picturesque windows, custom cabinetry and built-ins, and the home's luxurious bathrooms are beautifully finished and with heated flooring. A two bedroom suite and a studio (heated floors) on the above grade lower level offer flexibility for extended family, creative space or potential rental income.
The layout can also be reconfigured as a single family home. Expansive decks overlook the ravine, while an attached garage and architectural concrete finishes at the front and rear with a build in firepit complete the property. A rare opportunity to own a thoughtfully designed new build near Bluffer's Park Beach, scenic hiking trails, local schools and everyday amenities.
Property summary
- MLS® number
- E14146934
- Property type
- Single Family
- Building type
- House
- Title
- Freehold
- Land size
- 55 x 139 FT
- Annual property taxes
- $4,840.00
- Parking
- 5 spaces · Garage
- Days on market
- 1 day
Features & details
- Heating
- Forced air, Natural gas
- Cooling
- Central air conditioning
- Basement
- Apartment in basement, N/A
- Appliances
- Oven - Built-In
- Exterior features
- Stucco
- Lot features
- Ravine, Carpet Free
What would this home cost you?
Based on the $2,399,000 asking price at a 5.00% example rate, semi-annual compounding.
Renanza Realty Inc. can represent you on this property — send an enquiry to arrange a private viewing.
Listing courtesy of RE/MAX HALLMARK REALTY LTD., TORONTO.
The listing data displayed here is provided in part by the Canadian Real Estate Association (CREA) through its Data Distribution Facility (DDF®) and is drawn from Boards and Associations across Canada. Information is deemed reliable but is not guaranteed accurate by CREA. The listings are held by brokerages other than Renanza Realty unless otherwise noted.
The trademarks REALTOR®, REALTORS® and the REALTOR® logo are controlled by CREA and identify real estate professionals who are members of CREA. The trademarks MLS®, Multiple Listing Service® and the associated logos identify professional services rendered by REALTOR® members of CREA to effect the purchase, sale and lease of real estate as part of a cooperative selling system.