
63 CHEDOKE Avenue
Hamilton, Ontario
MLS® 40873026
$1,489,000
- Status
- Active
- Property type
- House
- MLS® number
- 40873026
- Bedrooms
- 5
- Bathrooms
- 4
- Year built
- 1930
 1 / 51
Listing description
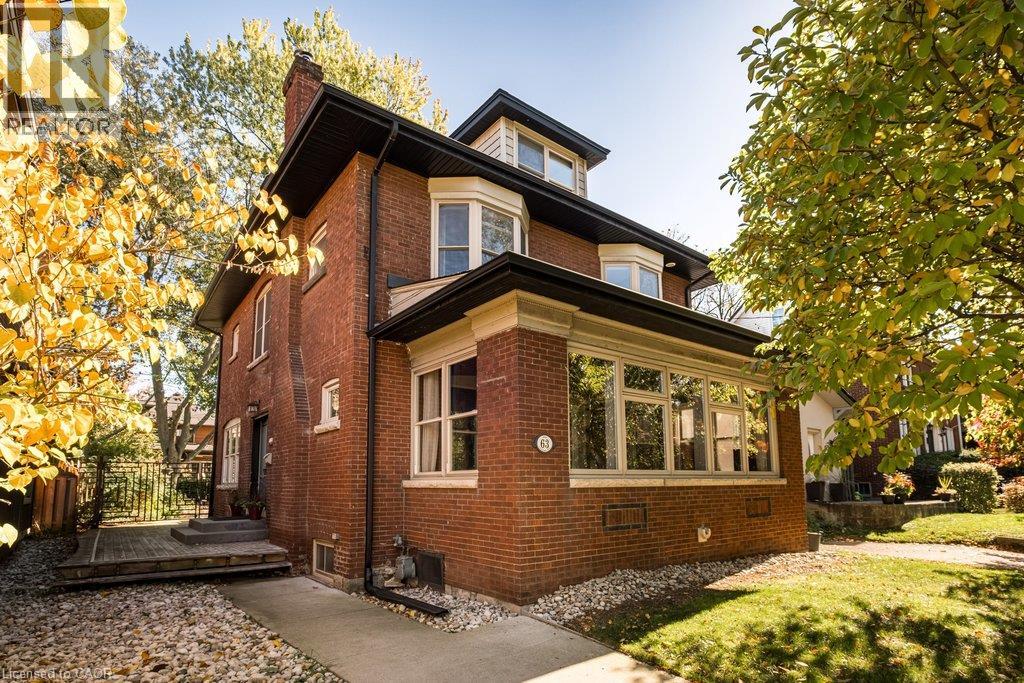
Set on one of the city's most prestigious streets, this stately brick century home strikes the perfect balance between old world character and the conveniences modern-day families seek. A classic centre-hall plan, high ceilings, original hardwood floors, oversized original baseboards and beautiful French doors speak to the craftsmanship of another era. Extensively renovated in 2014, this inviting family home offers comfort and peace of mind, knowing everything has been done.
The impressive custom kitchen with built-in appliances including high-end Wolf gas range delivers both style and substance. It flows effortlessly into the dining room, where generous windows fill the space with natural light. It’s an inviting setting that feels equally suited to lively family dinners on a busy weeknight and long, leisurely meals with friends — a natural gathering place that is truly the heart of the home.
The expansive living room features a wood burning fireplace, built in speaker system and enough space for two distinct sitting areas. Walk out to the extraordinary sunroom which offers a cozy space to linger, unwind and enjoy the changing seasons. With five bedrooms, four beautifully renovated bathrooms and an office (or small sixth bedroom), there is ample room for everyone.
Bedroom level laundry is super convenient. The third-floor den is a wonderful flex space, perfect as a retreat for teenagers seeking their own space, a second home office or a quiet hideaway. Outside, enjoy the serenity of the generous yard and unwind in the hot tub after a busy day.
Moments from the Chedoke Golf Course, Bruce Trail, McMaster University, Westdale Village and trendy Locke St and within the city's most coveted school district, this home offers an exceptional lifestyle in a truly remarkable location
Property summary
- MLS® number
- 40873026
- Property type
- Single Family
- Building type
- House
- Square footage
- 2,923 sq ft
- Title
- Freehold
- Land size
- 0.1 acres
- Built in
- 1930
- Annual property taxes
- $10,822.00
- Parking
- 1 space
- Days on market
- 21 days
Features & details
- Heating
- Hot water radiator heat, Steam radiator, Radiator
- Cooling
- Central air conditioning
- Basement
- Unfinished, Full
- Appliances
- Washer, Refrigerator, Water meter, Hot Tub, Range - Gas, Dishwasher, Dryer, Oven - Built-In, Hood Fan, Microwave Built-in
- Exterior features
- Vinyl siding, Brick Veneer
- Architectural style
- Other
What would this home cost you?
Based on the $1,489,000 asking price at a 5.00% example rate, semi-annual compounding.
Renanza Realty Inc. can represent you on this property — send an enquiry to arrange a private viewing.
Listing courtesy of Coldwell Banker Community Professionals, Hamilton.
The listing data displayed here is provided in part by the Canadian Real Estate Association (CREA) through its Data Distribution Facility (DDF®) and is drawn from Boards and Associations across Canada. Information is deemed reliable but is not guaranteed accurate by CREA. The listings are held by brokerages other than Renanza Realty unless otherwise noted.
The trademarks REALTOR®, REALTORS® and the REALTOR® logo are controlled by CREA and identify real estate professionals who are members of CREA. The trademarks MLS®, Multiple Listing Service® and the associated logos identify professional services rendered by REALTOR® members of CREA to effect the purchase, sale and lease of real estate as part of a cooperative selling system.