
63 Carter Close
Red Deer, Alberta
MLS® A2341102
$659,990
- Status
- Active
- Property type
- House
- MLS® number
- A2341102
- Bedrooms
- 4
- Bathrooms
- 3
- Year built
- 2010
 1 / 46
Listing description
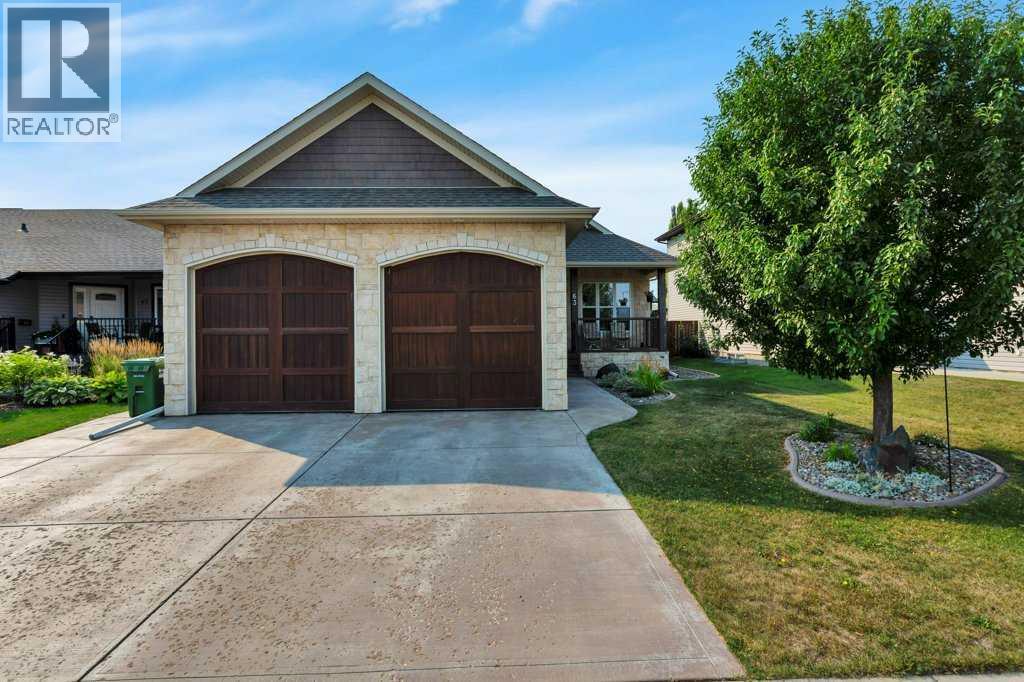
Looking for that perfect desirable area desirable home stop right here. Located in Clearview Ridge this True Line homes built bungalow is what you have been looking for. Walking paths across from your front yard.
Shopping, schools, green space to enjoy, and recreation activities all within walking distance of this fabulous bungalow. Striking curb appeal awaits your first arrival with beautiful stone accents quite front porch with maintenance free decking and relaxing views. Back yard features hot tub with new gazebo large deck gas line for bbq cooking all tucked away in private setting.
Entering the home you will be impressed with large foyer that leads you to open floor plan for entertaining and impressing your quests. Large kitchen with island and pantry, 12 ft ceiling in great room, large windows with south exposure letting tons of south sunlight, all showcased with wall to floor gas fire place. Primary bedroom is huge with jetted soaker tub, large shower and walk in closet.
Main floor finished off with 4 pce bath, main floor laundry and den. Unique basement floor plan with large south windows and ten foot ceiling allows a feeling of a whole second home which includes three large bedrooms two with own walk in closets, nice sized rec room, and 4 pce bath. Home is equipped with central air conditioning.
Garage is a real beauty 24x28, heated, hot &cold taps, epoxy flooring and is wired for sound and TV.
Property summary
- MLS® number
- A2341102
- Property type
- Single Family
- Building type
- House
- Square footage
- 1,411 sq ft
- Title
- Leasehold
- Land size
- 5516 square feet
- Built in
- 2010
- Annual property taxes
- $6,594.00
- Parking
- 4 spaces · Detached Garage, Garage, Oversize, Concrete, Heated Garage
- Days on market
- 11 days
Features & details
- Heating
- Forced air, In Floor Heating, Natural gas
- Cooling
- Central air conditioning
- Basement
- Finished, Full
- Flooring
- Tile, Laminate, Carpeted
- Appliances
- Washer, Refrigerator, Dishwasher, Stove, Dryer, Microwave, Window Coverings, Garage door opener
- Exterior features
- Concrete, Stone, Vinyl siding
- Lot features
- Back lane, PVC window, Closet Organizers, No Animal Home, No Smoking Home, Gazebo, Gas BBQ Hookup
- View
- View
- Architectural style
- Bungalow
What would this home cost you?
Based on the $659,990 asking price at a 5.00% example rate, semi-annual compounding.
Renanza Realty Inc. can represent you on this property — send an enquiry to arrange a private viewing.
Listing courtesy of Royal LePage Network Realty Corp., Innisfail.
The listing data displayed here is provided in part by the Canadian Real Estate Association (CREA) through its Data Distribution Facility (DDF®) and is drawn from Boards and Associations across Canada. Information is deemed reliable but is not guaranteed accurate by CREA. The listings are held by brokerages other than Renanza Realty unless otherwise noted.
The trademarks REALTOR®, REALTORS® and the REALTOR® logo are controlled by CREA and identify real estate professionals who are members of CREA. The trademarks MLS®, Multiple Listing Service® and the associated logos identify professional services rendered by REALTOR® members of CREA to effect the purchase, sale and lease of real estate as part of a cooperative selling system.