
63 Antoine Road Unit# 124
Vernon, British Columbia
MLS® 10384989
$499,000
- Status
- Active
- Property type
- House
- MLS® number
- 10384989
- Bedrooms
- 2
- Bathrooms
- 2
- Year built
- 2022
 1 / 53
Listing description
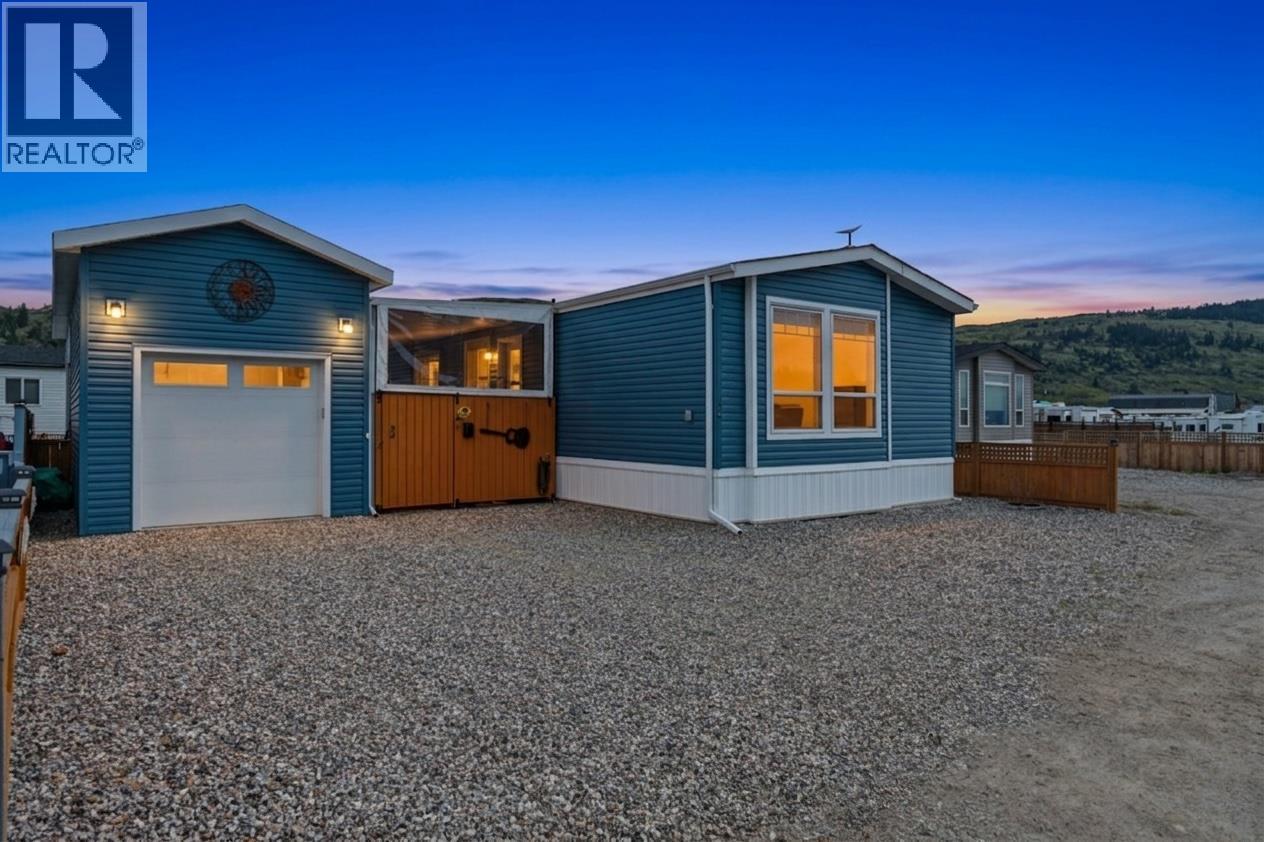
This is the kind of home where life naturally moves outside. Set in a peaceful community on Okanagan Lake and just minutes from Spallumcheen Golf Course, this like-new modular home offers a comfortable, easy layout paired with an outdoor space that truly stands out. Inside, the bright open-concept design connects the kitchen and living area, creating a functional space for everyday living.
Enjoy the bonus room with the stunning lake and mountain views. Plus two bedrooms and two bathrooms, including a primary suite with a walk-in closet and ensuite, the home is practical, low-maintenance, and easy to enjoy. Step outside and everything changes.
A large, covered patio extends your living space, complete with a ceiling fan and powered sun/ privacy screen with room to lounge, dine, and unwind in any weather. The yard has been thoughtfully finished to create a private outdoor retreat, blending green space with low-maintenance landscaping for the perfect balance of beauty and ease. Whether it’s morning coffee, evening drinks around the fire table, or hosting friends, this is a space designed to be used.
Adding even more value is the detached garage/workshop with loft storage, ideal for hobbies and personal workspace. With nearby lake access, a relaxed setting, and outdoor living that’s hard to match, this property delivers the Okanagan lifestyle at an approachable price point.
Property summary
- MLS® number
- 10384989
- Property type
- Single Family
- Building type
- Manufactured Home
- Square footage
- 1,312 sq ft
- Built in
- 2022
- Annual property taxes
- $1,395.27
- Parking
- 3 spaces · Detached Garage
- Days on market
- 139 days
Features & details
- Heating
- Forced air, See remarks
- Cooling
- Central air conditioning
- Flooring
- Vinyl
- Appliances
- Washer, Refrigerator, Range - Electric, Dishwasher, Dryer, Microwave
- Exterior features
- Vinyl siding
- Lot features
- Central island, Balcony
- Community features
- Pets Allowed, Pets Allowed With Restrictions, Rentals Not Allowed
- View
- Lake view, Mountain view, Valley view, View (panoramic)
- Waterfront
- Waterfront nearby
- Strata fee
- $510 / Monthly
What would this home cost you?
Based on the $499,000 asking price at a 5.00% example rate, semi-annual compounding.
Renanza Realty Inc. can represent you on this property — send an enquiry to arrange a private viewing.
Listing courtesy of RE/MAX Vernon Salt Fowler, Vernon.
The listing data displayed here is provided in part by the Canadian Real Estate Association (CREA) through its Data Distribution Facility (DDF®) and is drawn from Boards and Associations across Canada. Information is deemed reliable but is not guaranteed accurate by CREA. The listings are held by brokerages other than Renanza Realty unless otherwise noted.
The trademarks REALTOR®, REALTORS® and the REALTOR® logo are controlled by CREA and identify real estate professionals who are members of CREA. The trademarks MLS®, Multiple Listing Service® and the associated logos identify professional services rendered by REALTOR® members of CREA to effect the purchase, sale and lease of real estate as part of a cooperative selling system.