
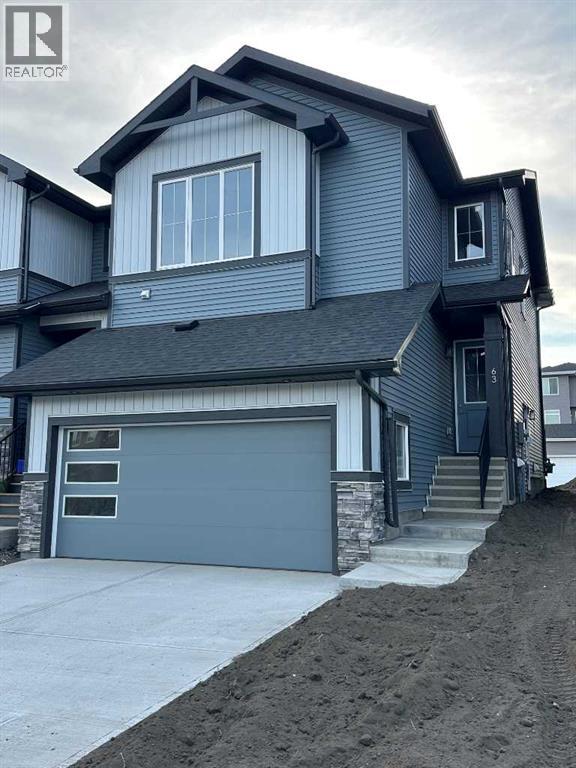
63 Agate Road
Cochrane, Alberta
MLS® A2342258
$559,900
- Status
- Active
- Property type
- House
- MLS® number
- A2342258
- Bedrooms
- 3
- Bathrooms
- 3
- Year built
- 2025
 1 / 50
Listing description
IMMEDIATE POSSESSION! BRAND NEW HOME by Douglas Homes, Master Builder in central Greystone, short walking distance to the Bow River, shopping & interconnected pathway system. Featuring the Pelican Bay with additional SIDE ENTRY.
Located down the street from the community Kids Play Park on a sunny west facing backyard, great for entertaining. This gorgeous 3 bedroom, 2 & 1/2 half bath home offers 1600 sq ft of living space. Loads of Designer/upgraded features in this beautiful, open floor plan.
The main floor greets you with a grand glazed 8' front door, twin entry closet separate by a functional millwork bench, soaring 9' ceilings, oversized windows & 8' 0" passage doors. Distinctive Engineered Hardwood floors flow through the Foyer, Hall, Great Room, Kitchen & Nook adding a feeling of warmth & style. The Kitchen is completed with an oversized entertainment island (7'0" single level island) & breakfast bar, roomy closet pantry with 8'0" French Door , Quartz Countertops, 42" Cabinet Uppers accented by decorative drywall bulkhead, Pots & Pans Drawers, soft close doors & drawers throughout, new stainless appliance package including Microwave/Hood Fan combo over the stove , smooth top electric Range, Fridge & built-in Dishwasher.
The main floor is completed with an expansive, open Great Room & Nook finished with 8'0" wide sliding patio door, & over height windows, & Napoleon "Entice" fireplace. Upstairs you'll find a generous Primary Bedroom with 4 piece Ensuite including separated twin Quartz vanities with undermounted sinks, oversized 4'0" x 3'0" shower, private water closet, & ceramic tile flooring. There is also a generous sized walk-in closet.
The 2nd floor is accented by a spacious central Family Entertainment Loft. There are 2 good sized additional bedrooms with roomy closets & access to a Jack & Jill Bathroom completed by a combination Tub/Shower with tiled walls & toilet in a separate, doored room from the Quartz countertop with undermounted sink all comple ted by ceramic tile flooring. You'll love the convenience of the 2nd Laundry Room for side by side washer/dryer & tile flooring.
This is a very popular plan, great for young families or for the sizing down crowd. Spacious, Beautiful and Elegant! The perfect place for your perfect home.
Call today! Note: Interior photos are for illustration purposes only. Interior colors/finishes, & upgrades may be different than shown & the Seller is under no obligation to provide them as such.
Property summary
- MLS® number
- A2342258
- Property type
- Single Family
- Building type
- Duplex
- Square footage
- 1,666 sq ft
- Title
- Freehold
- Land size
- 3215.07 square feet
- Built in
- 2025
- Parking
- 4 spaces · Attached Garage, Concrete
- Days on market
- 17 days
Features & details
- Heating
- Forced air, Natural gas
- Cooling
- None
- Basement
- Unfinished, Full, Separate entrance
- Flooring
- Hardwood, Carpeted, Ceramic Tile
- Appliances
- Refrigerator, Range - Electric, Dishwasher, Microwave Range Hood Combo, Humidifier, Garage door opener
- Exterior features
- Stone, Vinyl siding, Composite Siding
- Lot features
- PVC window, French door, Closet Organizers, No Animal Home, No Smoking Home
- Community features
- Golf Course Development
- View
- View
What would this home cost you?
Based on the $559,900 asking price at a 5.00% example rate, semi-annual compounding.
Renanza Realty Inc. can represent you on this property — send an enquiry to arrange a private viewing.
Listing courtesy of Greater Calgary Real Estate, CALGARY.
The listing data displayed here is provided in part by the Canadian Real Estate Association (CREA) through its Data Distribution Facility (DDF®) and is drawn from Boards and Associations across Canada. Information is deemed reliable but is not guaranteed accurate by CREA. The listings are held by brokerages other than Renanza Realty unless otherwise noted.
The trademarks REALTOR®, REALTORS® and the REALTOR® logo are controlled by CREA and identify real estate professionals who are members of CREA. The trademarks MLS®, Multiple Listing Service® and the associated logos identify professional services rendered by REALTOR® members of CREA to effect the purchase, sale and lease of real estate as part of a cooperative selling system.