
63 - 35 LOU PARSONS WAY
Mississauga (Port Credit), Ontario
MLS® W14123352
$5,000/mo
- Status
- Active
- Property type
- House
- MLS® number
- W14123352
- Bedrooms
- 4
- Bathrooms
- 4
- Year built
- —
 1 / 19
Listing description
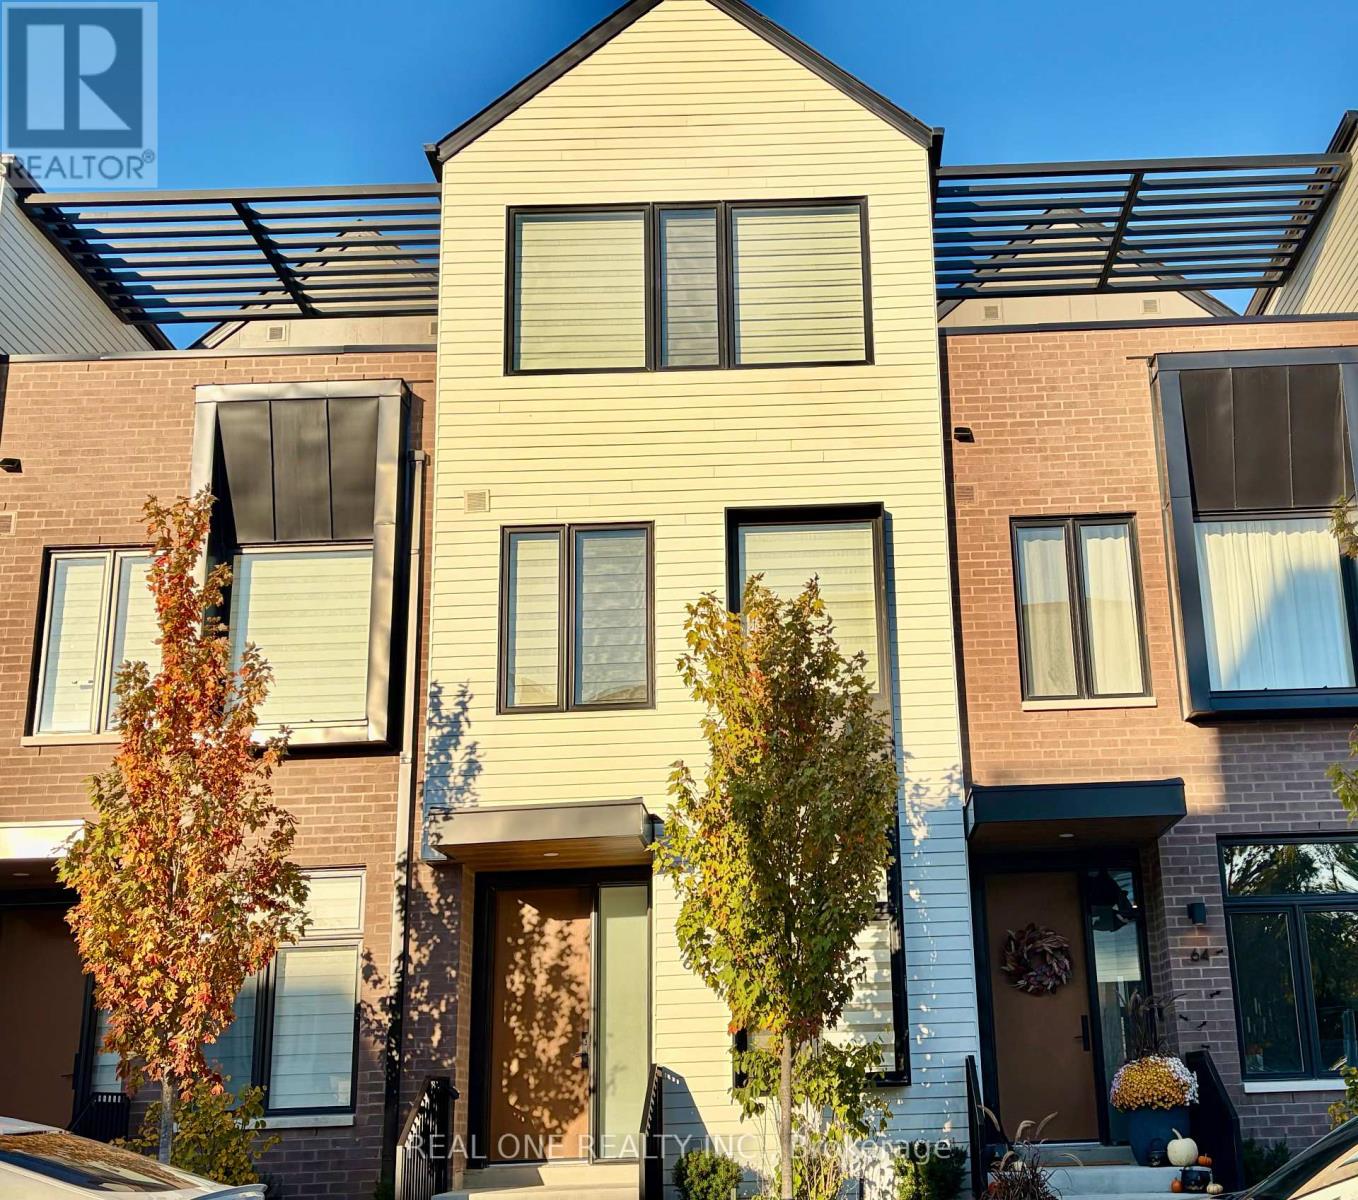
Welcome to this exceptional, beautifully upgraded townhome offering sophisticated living in the heart of Port Credit. The inviting foyer features a convenient closet and powder room, leading into a bright dining area and a sleek, modern kitchen showcasing quartz countertops, a waterfall-edge island, premium Bosch appliances, a 5-burner gas cooktop, built-in oven and microwave, integrated refrigerator and dishwasher, stainless steel double sink with matte black faucet, and abundant soft-close cabinetry and storage. The spacious living room opens onto a private terrace, perfect for relaxing or entertaining.
The second level features two generously sized bedrooms, each with its own ensuite bathroom and large closet. The luxurious primary ensuite boasts a freestanding tub, glass-enclosed tiled shower, and double-sink vanity. The third level offers a versatile open-concept den, ideal for a home office, fitness area, or additional living space, with access to a private rooftop deck.
This level also includes a third bedroom and a full bathroom, providing added comfort and flexibility. Premium features include wide-plank hardwood flooring, 10-foot ceilings, oversized windows, and abundant natural light. Enjoy the added convenience of a tandem garage plus an additional covered outdoor parking pad, accommodating up to three vehicles.
Ideally located close to Port Credit's vibrant amenities, including Farm Boy, LCBO, Rexall, Loblaws, local shops, restaurants, and more. An exceptional opportunity to enjoy upscale living in a sought-after lakeside community. Move in and enjoy the best of Port Credit!
Property summary
- MLS® number
- W14123352
- Property type
- Single Family
- Building type
- Row / Townhouse
- Title
- Condo/Strata
- Parking
- 3 spaces · Garage
- Days on market
- 8 days
Features & details
- Heating
- Forced air, Natural gas
- Cooling
- Central air conditioning
- Basement
- Other, See Remarks, N/A
- Flooring
- Hardwood
- Appliances
- Dryer, Oven - Built-In
- Exterior features
- Brick
- Lot features
- Carpet Free
- Community features
- Pets Allowed With Restrictions
Renanza Realty Inc. can represent you on this property — send an enquiry to arrange a private viewing.
Listing courtesy of REAL ONE REALTY INC., OAKVILLE.
The listing data displayed here is provided in part by the Canadian Real Estate Association (CREA) through its Data Distribution Facility (DDF®) and is drawn from Boards and Associations across Canada. Information is deemed reliable but is not guaranteed accurate by CREA. The listings are held by brokerages other than Renanza Realty unless otherwise noted.
The trademarks REALTOR®, REALTORS® and the REALTOR® logo are controlled by CREA and identify real estate professionals who are members of CREA. The trademarks MLS®, Multiple Listing Service® and the associated logos identify professional services rendered by REALTOR® members of CREA to effect the purchase, sale and lease of real estate as part of a cooperative selling system.