
629295 GREY ROAD 119
The Blue Mountains, Ontario
MLS® 40860817
$1,100,000
- Status
- Active
- Property type
- House
- MLS® number
- 40860817
- Bedrooms
- 5
- Bathrooms
- 2
- Year built
- —
 1 / 42
Listing description
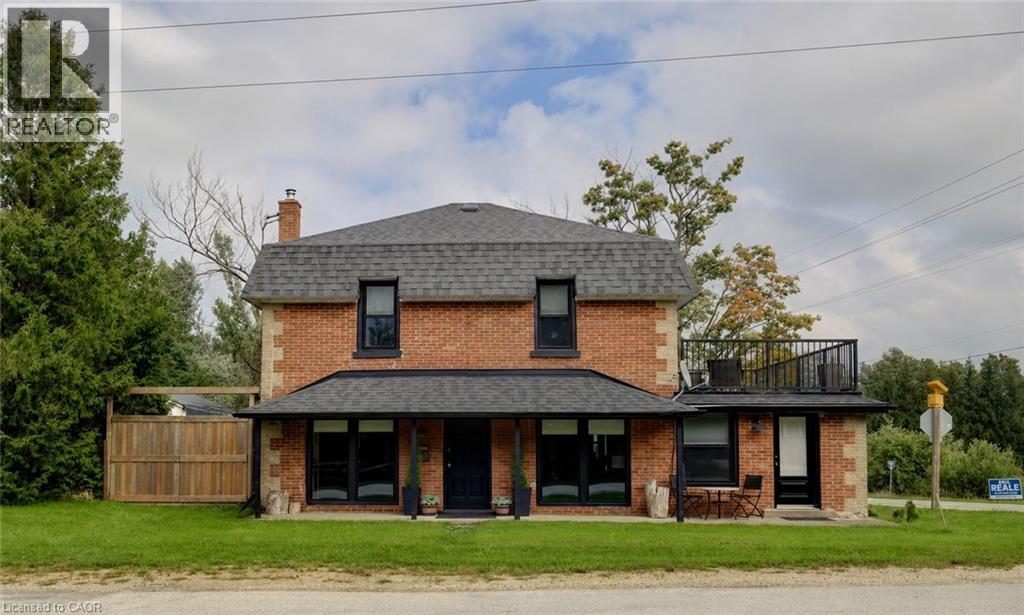
The Original GENERAL STORE in the Village! Featuring a Unique and Special Opportunity. This is a Residential Property which has been owner occupied for the past several years but it also has the option to operate a Home Run Business.
The main floor includes a Mudroom and Laundry Room with sink and full Washroom. The Kitchen has been renovated with a Center Island and Stools which opens to the large Family rest and relaxation area with New Wood Burning Fireplace that has a WETT Inspection Certificate. The main floor also has a large Bedroom which can be used as a Primary Bedroom, Office, Studio that includes a door to the front Porch in addition to a Formal Dining Room with a walkout to private NEW deck.
The second floor has 4 bedrooms and alot of space plus another full NEW Washroom. One of the bedrooms includes an extra large living space. In the last 3 years the Home has experienced many upgrades and improvements including: All new Windows and Doors, Second Floor fully renovated including floor configuration and bathroom with Permits.
New UV Water Filtration System, All new Electrical 2nd floor and kitchen. Septic pumped and inspected 1 year ago. Walkout from second floor has a new roof and railing.
New Kitchen and Wrap Around Deck. Prior to that the Detached Garage was fully renovated with Metal Roof, Doors, garage Doors with Remotes. DON'T MISS THE BONUS SPACE above the Garage with HYDRO which allows many options including Hosting and Entertaining.
This Home is approx. 4 mins. to the Summit Point Chair Lift and 5 Mins to the Scenic Caves.
It was the Original General Store in the Village.
Property summary
- MLS® number
- 40860817
- Property type
- Single Family
- Building type
- House
- Square footage
- 2,311 sq ft
- Title
- Freehold
- Annual property taxes
- $3,500.00
- Parking
- 6 spaces · Detached Garage
- Days on market
- 1 day
Features & details
- Heating
- Propane
- Cooling
- None
- Basement
- Unfinished, Crawl space
- Appliances
- Washer, Refrigerator, Dishwasher, Stove, Dryer, Window Coverings, Garage door opener
- Exterior features
- Brick
- Lot features
- Country residential
- Architectural style
- Other
What would this home cost you?
Based on the $1,100,000 asking price at a 5.00% example rate, semi-annual compounding.
Renanza Realty Inc. can represent you on this property — send an enquiry to arrange a private viewing.
Listing courtesy of ROYAL LEPAGE SIGNATURE REALTY, Mississauga.
The listing data displayed here is provided in part by the Canadian Real Estate Association (CREA) through its Data Distribution Facility (DDF®) and is drawn from Boards and Associations across Canada. Information is deemed reliable but is not guaranteed accurate by CREA. The listings are held by brokerages other than Renanza Realty unless otherwise noted.
The trademarks REALTOR®, REALTORS® and the REALTOR® logo are controlled by CREA and identify real estate professionals who are members of CREA. The trademarks MLS®, Multiple Listing Service® and the associated logos identify professional services rendered by REALTOR® members of CREA to effect the purchase, sale and lease of real estate as part of a cooperative selling system.