
6289 BLACK RIVER ROAD
Georgina (Sutton & Jackson's Point), Ontario
MLS® N13731398
$1,598,000
- Status
- Active
- Property type
- House
- MLS® number
- N13731398
- Bedrooms
- 3
- Bathrooms
- 5
- Year built
- —
 1 / 22
Listing description
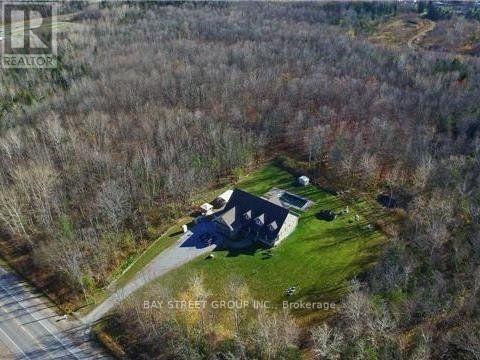
Nature Lovers & Investors! Approx. 10-Acre Private Oasis Just 3 Minutes To Town (Survey Available Upon Request)!
Directly Across From The Hedge Road Landing Community, Where Dozens Of New Detached Homes Have Already Been Built - An Exceptional Location With Excellent Future Potential. Fantastic Custom-Built Bungalow-Loft Offering Approx. 4,949 Sq.
Ft. Of Total Living Space Per MPAC. Featuring A Main-Floor Primary Bedroom, 5 Bathrooms, Spacious Loft Overlooking The Impressive Great Room With Vaulted Ceiling, Plus A Massive Finished Basement With Direct Access From The Garage.
Main Floor: 2,263 Sq. Ft. ; Loft: 706 Sq.
Ft. ; Finished Basement: 1,980 Sq. Ft.
(Total Basement Area: Approx. 2,263 Sq. Ft.
, Including A Large Cold/Storage Room). Additional Highlights Include A 2-Car Insulated & Heated Garage With Dust Filtration System, Extensive Driveway With Parking For Approximately 10 Vehicles, Fenced In-Ground Pool, Stamped Concrete Walkway & Expansive Front Porch Offering Incredible Curb Appeal. Enjoy The Privacy And Space Of Country Living Without Sacrificing Convenience - Just Minutes To Town, Approx.
15 Minutes To Hwy 404, And Only 20-25 Minutes To Costco & Major Shopping In Newmarket. A Rare Combination Of Acreage, Privacy, Space & Location!
Property summary
- MLS® number
- N13731398
- Property type
- Single Family
- Building type
- House
- Title
- Freehold
- Land size
- 473.4 x 873.6 FT ; 9.63 Acres
- Annual property taxes
- $11,376.54
- Parking
- 12 spaces · Attached Garage, Garage
- Days on market
- 14 days
Features & details
- Heating
- Forced air, Natural gas
- Cooling
- Central air conditioning
- Basement
- Finished, Separate entrance, N/A, N/A
- Flooring
- Hardwood, Laminate, Ceramic
- Appliances
- Washer, Refrigerator, Water purifier, Range, Dryer, Microwave, Hood Fan, Water Heater
- Exterior features
- Brick, Stone
- Lot features
- Level lot, Ravine, Conservation/green belt, Sump Pump
- View
- View
- Pool
- Inground pool
What would this home cost you?
Based on the $1,598,000 asking price at a 5.00% example rate, semi-annual compounding.
Renanza Realty Inc. can represent you on this property — send an enquiry to arrange a private viewing.
Listing courtesy of BAY STREET GROUP INC., MARKHAM.
The listing data displayed here is provided in part by the Canadian Real Estate Association (CREA) through its Data Distribution Facility (DDF®) and is drawn from Boards and Associations across Canada. Information is deemed reliable but is not guaranteed accurate by CREA. The listings are held by brokerages other than Renanza Realty unless otherwise noted.
The trademarks REALTOR®, REALTORS® and the REALTOR® logo are controlled by CREA and identify real estate professionals who are members of CREA. The trademarks MLS®, Multiple Listing Service® and the associated logos identify professional services rendered by REALTOR® members of CREA to effect the purchase, sale and lease of real estate as part of a cooperative selling system.