
628 Wilson ST
Sault Ste. Marie, Ontario
MLS® SM262648
$579,900
- Status
- Active
- Property type
- House
- MLS® number
- SM262648
- Bedrooms
- 3
- Bathrooms
- 2
- Year built
- 1971
 1 / 41
Listing description
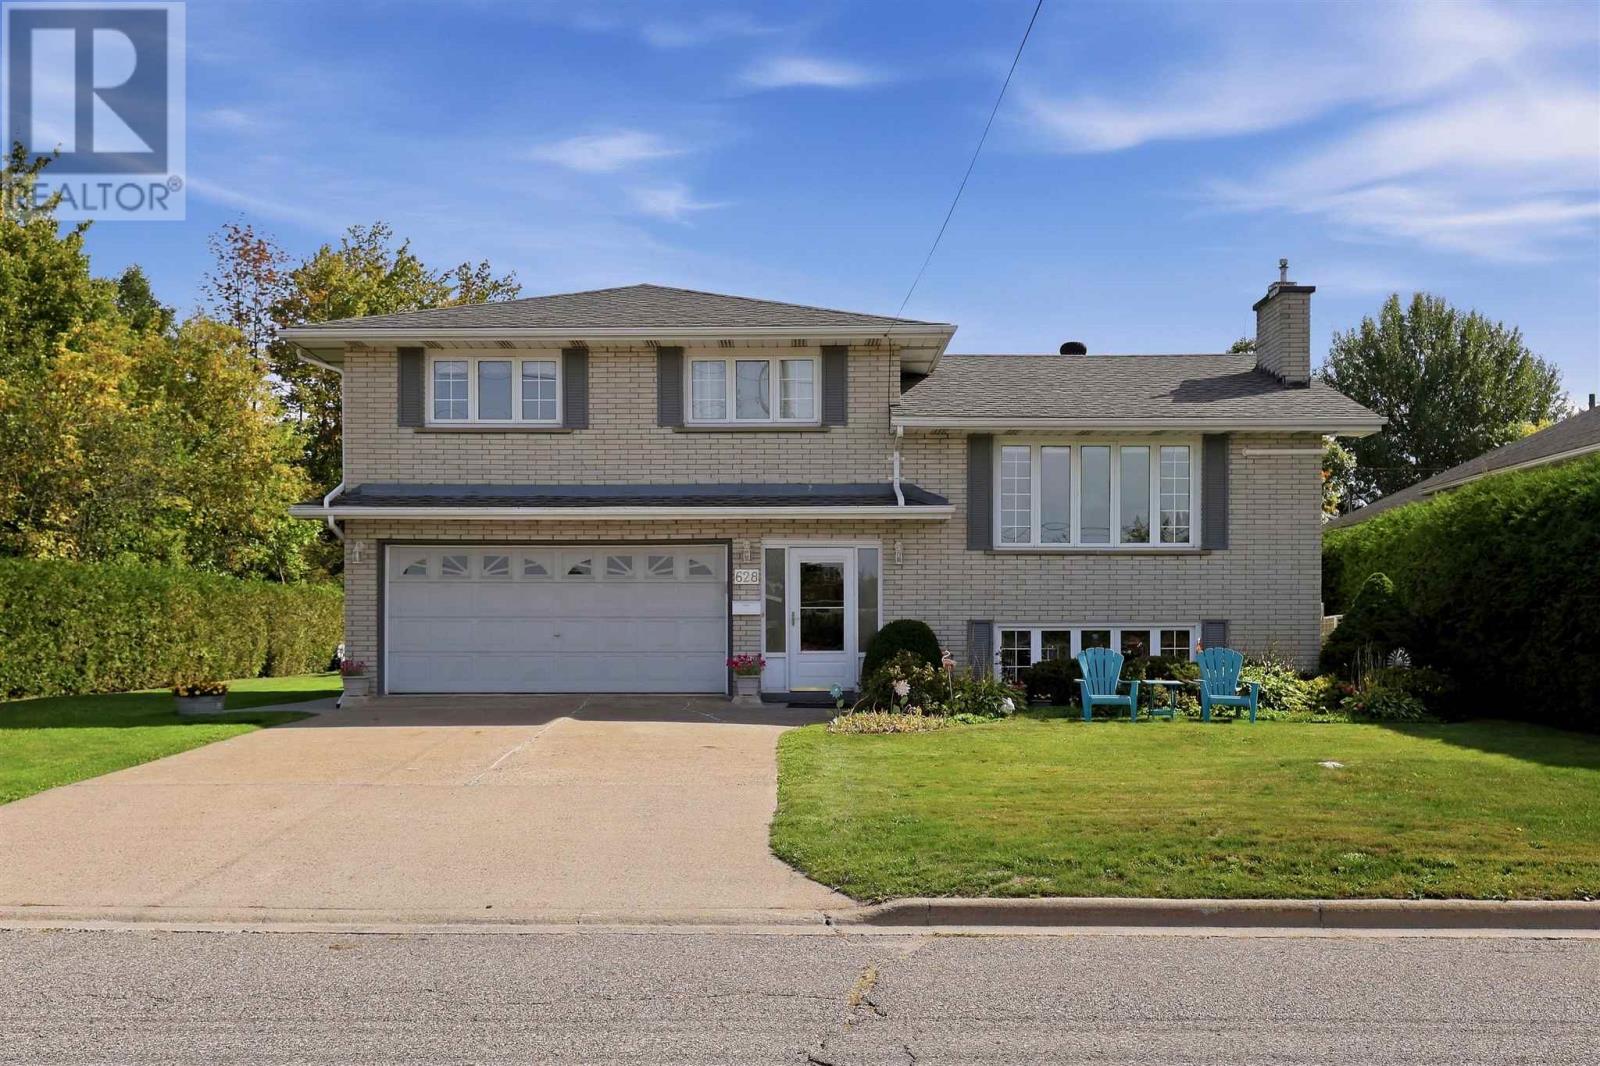
Welcome to 628 Wilson St. This spacious 4 level family home is located in a highly sought after neighbourhood. With 3 bedrooms and 2 bathrooms this home offers a wonderful combination of comfortable living space, thoughtful updates and private outdoor living.
Features include a bright updated kitchen with plenty of counter space, a large kitchen island, separate dining area, hardwood floors throughout main living area and bedrooms. Downstairs you will find a large rec room with a gas fireplace, bar area and bathroom. In the lowest level there is a large laundry room, and storage room.
This home is heated with an efficient gas boiler along with 2 ductless units offering both heating and cooling. Additionally, the primary bedroom is equipped with a ductless air conditioning unit. Outside, the private backyard is complete with a gazebo and hot tub, patio, and is prepped for an above ground pool if desired.
Close to schools, and all amenities. Call today to view!
Property summary
- MLS® number
- SM262648
- Property type
- Single Family
- Square footage
- 1,442 sq ft
- Built in
- 1971
- Annual property taxes
- $4,245.00
- Parking
- Attached Garage, Garage, Concrete
- Days on market
- 5 days
Features & details
- Heating
- Heat Pump, Boiler, Natural gas
- Cooling
- Air Conditioned
- Basement
- Full
- Flooring
- Hardwood
- Appliances
- Refrigerator, Dishwasher, Stove, Microwave, Alarm System, Blinds, Microwave Built-in
- Exterior features
- Brick
- Lot features
- Paved driveway
What would this home cost you?
Based on the $579,900 asking price at a 5.00% example rate, semi-annual compounding.
Renanza Realty Inc. can represent you on this property — send an enquiry to arrange a private viewing.
Listing courtesy of Exit Realty True North, SAULT STE. MARIE.
The listing data displayed here is provided in part by the Canadian Real Estate Association (CREA) through its Data Distribution Facility (DDF®) and is drawn from Boards and Associations across Canada. Information is deemed reliable but is not guaranteed accurate by CREA. The listings are held by brokerages other than Renanza Realty unless otherwise noted.
The trademarks REALTOR®, REALTORS® and the REALTOR® logo are controlled by CREA and identify real estate professionals who are members of CREA. The trademarks MLS®, Multiple Listing Service® and the associated logos identify professional services rendered by REALTOR® members of CREA to effect the purchase, sale and lease of real estate as part of a cooperative selling system.