
628 Hart Place
Vernon, British Columbia
MLS® 10397517
$2,200,000
- Status
- Active
- Property type
- House
- MLS® number
- 10397517
- Bedrooms
- 4
- Bathrooms
- 5
- Year built
- 2020
 1 / 77
Listing description
UNDERSTATED LUXURY & EXPANSIVE VIEWS! This truly custom-built home, crafted by Canadian Builders, offers exceptional quality, thoughtful design & panoramic lake & valley views in desirable Foothills. Generously proportioned rooms & an inviting open-concept layout seamlessly connect the living, dining & impressive chef’s kitchen, creating an ideal space for both everyday living & grand entertaining.
The kitchen features custom cabinetry, pantry, extensive workspace & high-end Bertazzoni Italian appliances. The main level boasts hardwood flooring throughout, a generous primary bedroom & 2 other spacious beds, each beautifully appointed with ensuites & w/i closets, while the lower level provides a 4th bedroom, home theatre, home office, gym, large laundry room, 4pc bath, abundant storage & a unique root cellar/panic room. Radiant heated floors warm the main level, basement slab & oversized double garage.
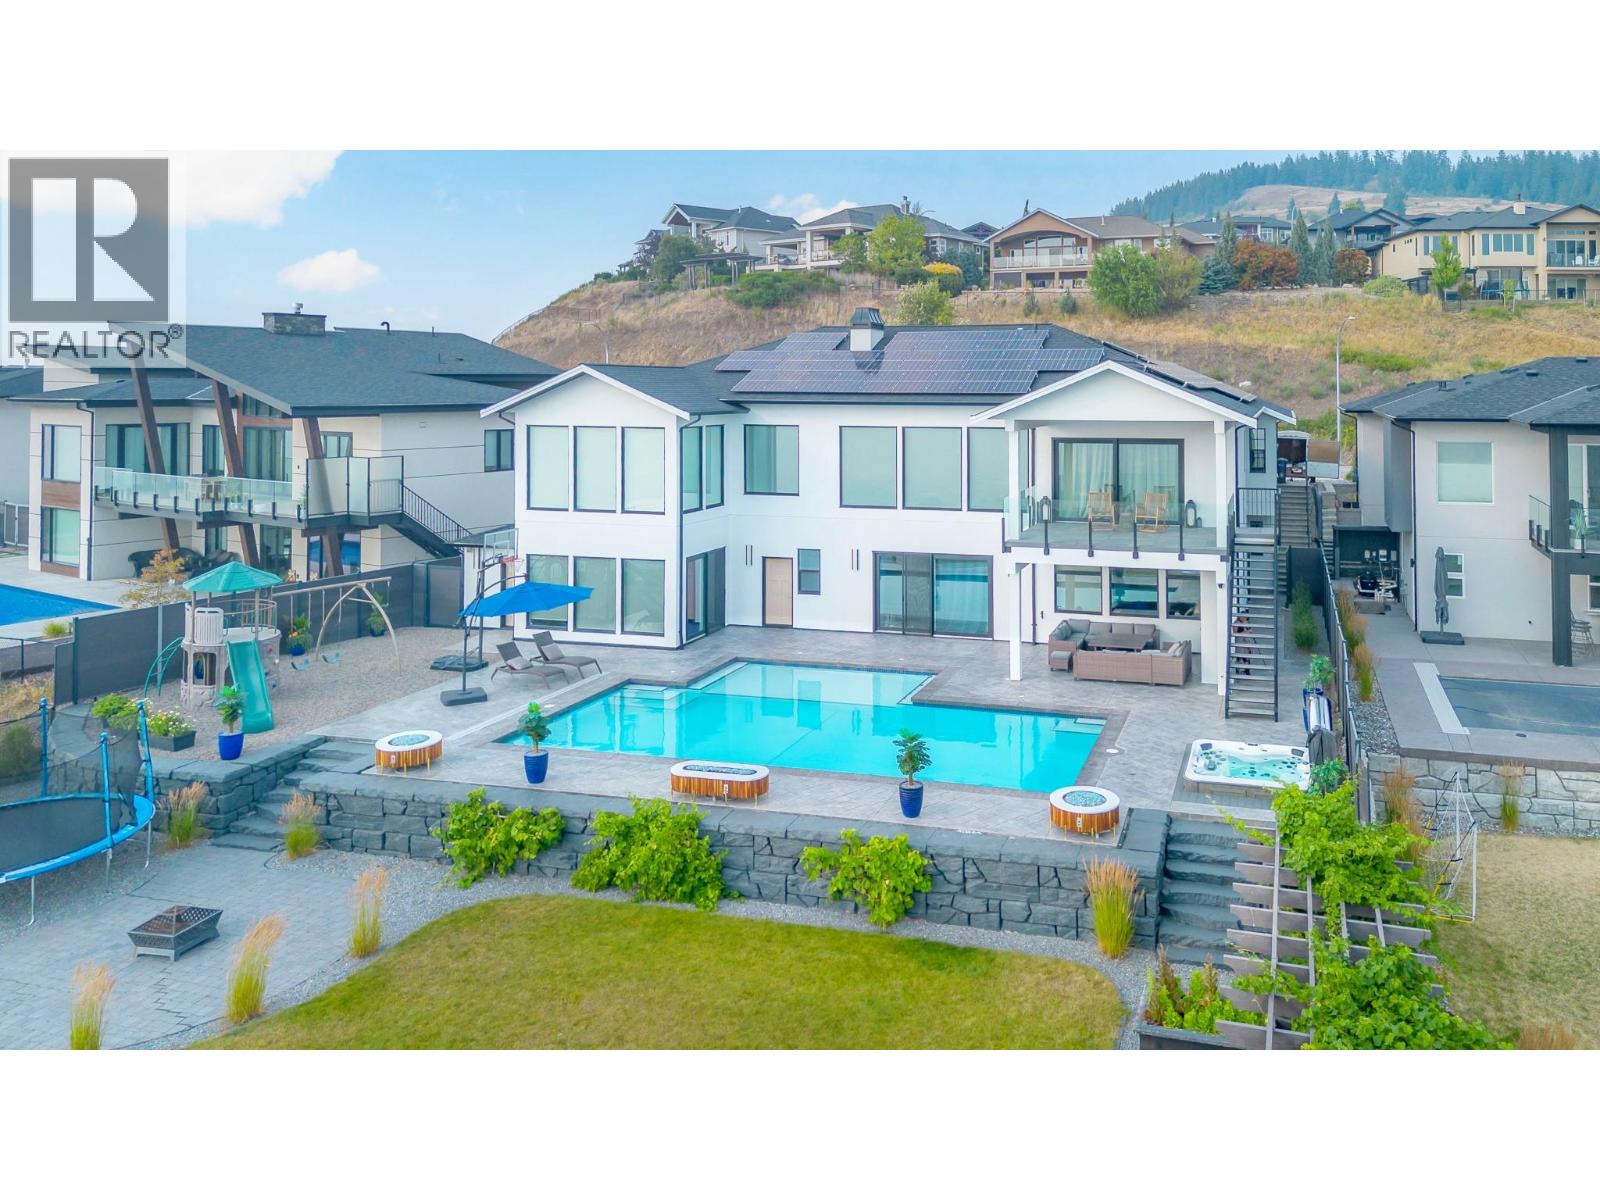
Step outside to the impressive 17X14ft covered deck overlooking the stunning views, pool, hot tub & spacious tanning deck—perfect for relaxing or entertaining. Quality finishes are numerous & include upgraded plumbing fixtures, motorized blinds & a luxurious primary ensuite with double shower. A whole-home smart security system provides added peace of mind, while low-maintenance landscaping creates privacy & beauty.
With suite potential & an exceptional combination of luxury, comfort & functionality, this remarkable home is truly a private retreat and an entertainer's dream!
Property summary
- MLS® number
- 10397517
- Property type
- Single Family
- Building type
- House
- Square footage
- 5,742 sq ft
- Title
- Freehold
- Land size
- 0.64 acres
- Built in
- 2020
- Annual property taxes
- $9,643.00
- Parking
- 4 spaces · Attached Garage, Oversize, Heated Garage
- Days on market
- 34 days
Features & details
- Heating
- Stove, Forced air, See remarks, Wood
- Cooling
- Central air conditioning
- Basement
- Full
- Flooring
- Tile, Hardwood, Laminate
- Appliances
- Washer, Refrigerator, Range - Gas, Dishwasher, Dryer, Hood Fan
- Exterior features
- Stone, Stucco
- Lot features
- Cul-de-sac, Central island, Balcony
- Community features
- Family Oriented, Rentals Allowed
- View
- City view, Lake view, Mountain view, Valley view
- Pool
- Inground pool, Outdoor pool
- Architectural style
- Ranch
What would this home cost you?
Based on the $2,200,000 asking price at a 5.00% example rate, semi-annual compounding.
Renanza Realty Inc. can represent you on this property — send an enquiry to arrange a private viewing.
Listing courtesy of Real Broker B.C. Ltd, Kelowna.
The listing data displayed here is provided in part by the Canadian Real Estate Association (CREA) through its Data Distribution Facility (DDF®) and is drawn from Boards and Associations across Canada. Information is deemed reliable but is not guaranteed accurate by CREA. The listings are held by brokerages other than Renanza Realty unless otherwise noted.
The trademarks REALTOR®, REALTORS® and the REALTOR® logo are controlled by CREA and identify real estate professionals who are members of CREA. The trademarks MLS®, Multiple Listing Service® and the associated logos identify professional services rendered by REALTOR® members of CREA to effect the purchase, sale and lease of real estate as part of a cooperative selling system.