
628 FOXTAIL LN
Sherwood Park, Alberta
MLS® E4511273
$664,900
- Status
- Active
- Property type
- House
- MLS® number
- E4511273
- Bedrooms
- 4
- Bathrooms
- 4
- Year built
- 2009
 1 / 42
Listing description
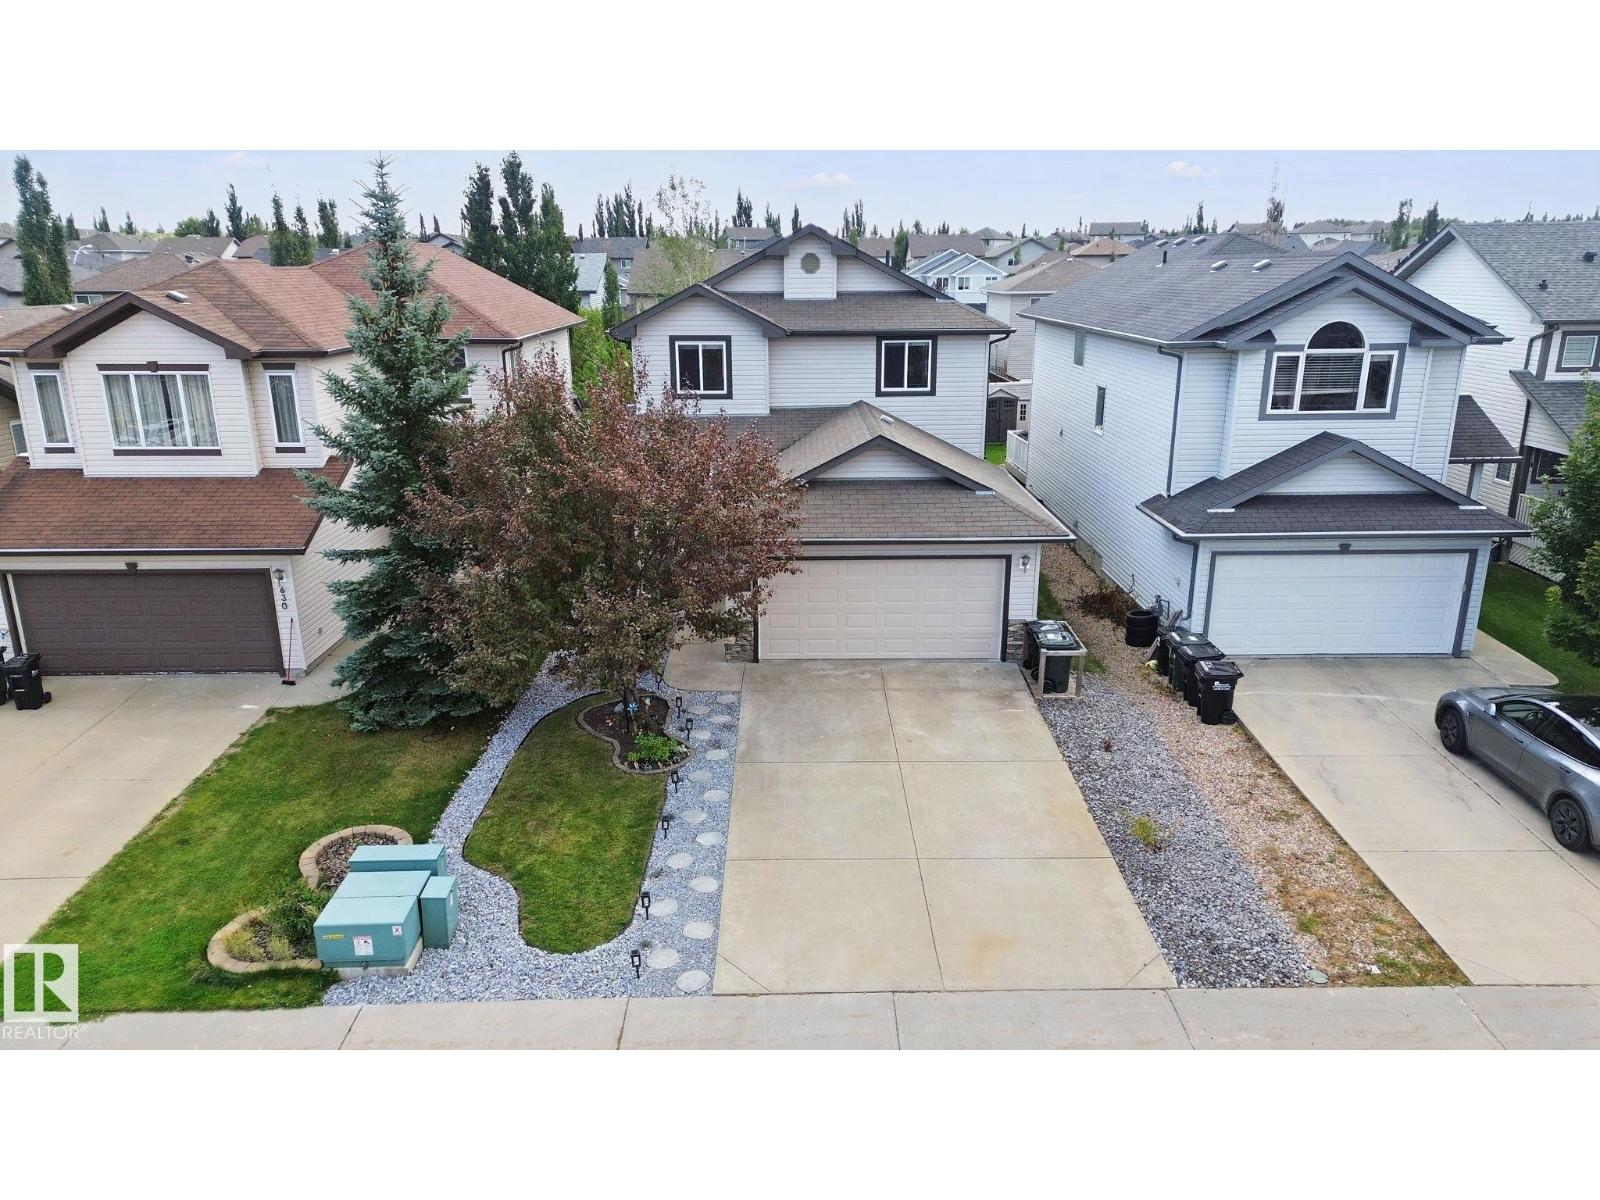
MOVE-IN READY | FULLY FINISHED BASEMENT | 4 BEDROOMS | BONUS ROOM | FINISHED GARAGE Welcome to this beautifully maintained 2-storey home in Foxboro, Sherwood Park, offering the space and layout your family has been looking for! The main floor welcomes you with a bright den, convenient laundry, 2pc bath and a spacious living room centred around a cozy gas fireplace. The kitchen is made to impress with a massive island, stainless steel appliances, plenty of cabinetry and a custom walk-in pantry.
Upstairs, you’ll find 3 bedrooms, a large bonus room, including a spacious primary retreat with a 4pc ensuite and jetted tub. The fully finished basement features a 4th bedroom, 3pc bath, storage and a fantastic home theatre/entertainment area. Outside, enjoy the beautifully landscaped backyard with refreshed garden beds, paver patio + spacious deck—ready for summer evenings and entertaining!
Recent upgrades include landscaping (2026), finished garage (2026), paver patio & more. Some Photos are virtually staged.
Property summary
- MLS® number
- E4511273
- Property type
- Single Family
- Building type
- House
- Square footage
- 1,974 sq ft
- Title
- Freehold
- Land size
- 419.8 square meters
- Built in
- 2009
- Parking
- Attached Garage
- Days on market
- 5 days
Features & details
- Heating
- Forced air
- Basement
- Finished, Full
- Appliances
- Washer, Refrigerator, Dishwasher, Stove, Dryer, Microwave Range Hood Combo
- Lot features
- Flat site, No back lane, Closet Organizers, No Animal Home, No Smoking Home
What would this home cost you?
Based on the $664,900 asking price at a 5.00% example rate, semi-annual compounding.
Renanza Realty Inc. can represent you on this property — send an enquiry to arrange a private viewing.
Listing courtesy of MaxWell Polaris, Edmonton.
The listing data displayed here is provided in part by the Canadian Real Estate Association (CREA) through its Data Distribution Facility (DDF®) and is drawn from Boards and Associations across Canada. Information is deemed reliable but is not guaranteed accurate by CREA. The listings are held by brokerages other than Renanza Realty unless otherwise noted.
The trademarks REALTOR®, REALTORS® and the REALTOR® logo are controlled by CREA and identify real estate professionals who are members of CREA. The trademarks MLS®, Multiple Listing Service® and the associated logos identify professional services rendered by REALTOR® members of CREA to effect the purchase, sale and lease of real estate as part of a cooperative selling system.