
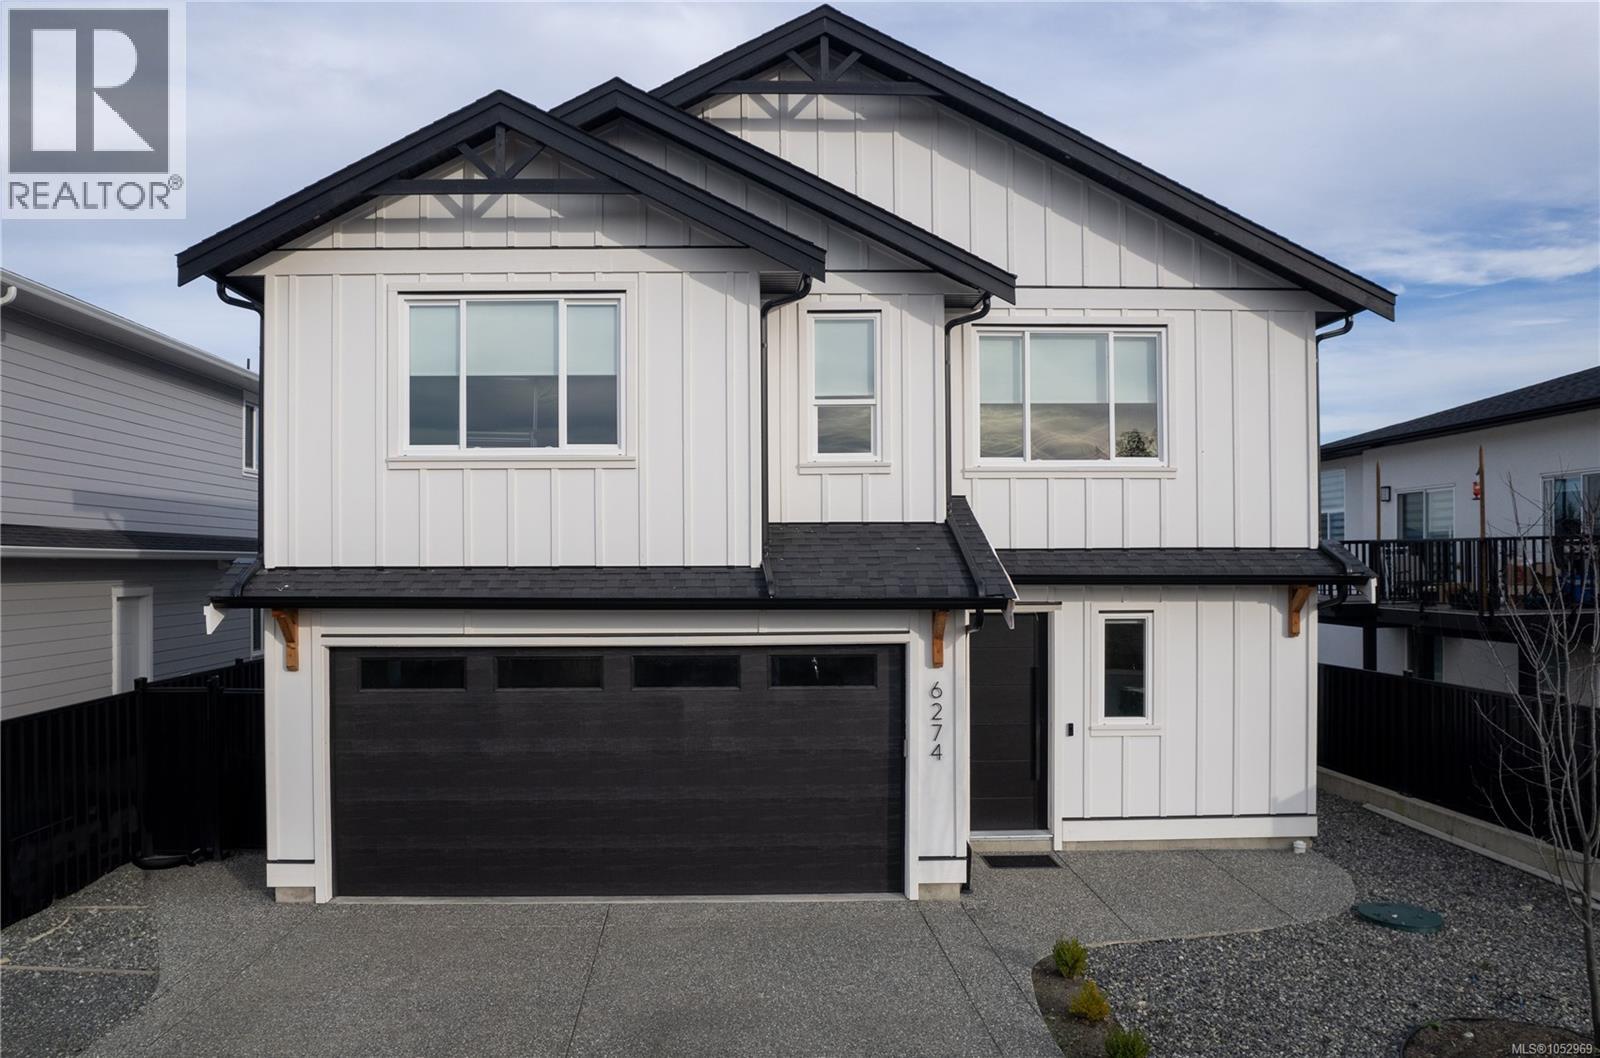
6274 Old Mill Rd
Duncan, British Columbia
MLS® 1052969
$969,000
- Status
- Active
- Property type
- House
- MLS® number
- 1052969
- Bedrooms
- 5
- Bathrooms
- 3
- Year built
- 2024
 1 / 60
Listing description
NO GST!! Custom-built in 2024, this impressive 5 bedroom, 3 bathroom home showcases high-end finishes and thoughtful design throughout. The bright, open-concept living area seamlessly connects the living room, dining space, and stunning kitchen, featuring an oversized waterfall island, architectural ceiling detail, high-end appliances, and a spacious pantry.
Ample storage throughout adds everyday convenience. The main home offers 3 bedrooms, 2 bathrooms, and a dedicated office space, while the luxurious ensuite features a freestanding soaker tub and custom shower. Stay comfortable year-round with an energy-efficient heat pump, natural gas furnace, and on-demand hot water.
A separate 2 bedroom, 1 bathroom legal suite offers flexibility for extended family or rental income. Just steps from the Cowichan Trail and minutes from schools, parks, and amenities. This home combines modern comfort, quality craftsmanship, and located in one of Duncan’s most desirable family-friendly neighborhoods.
Property summary
- MLS® number
- 1052969
- Property type
- Single Family
- Building type
- House
- Square footage
- 2,562 sq ft
- Title
- Freehold
- Land size
- 5138 square feet
- Built in
- 2024
- Annual property taxes
- $5,797.56
- Parking
- 3 spaces · Garage
- Days on market
- 3 days
Features & details
- Heating
- Heat Pump, Baseboard heaters, Electric, Natural gas
- Cooling
- Air Conditioned
- Appliances
- Washer, Refrigerator, Range - Gas, Dishwasher, Range, Dryer, Garburator
- Lot features
- Central location, Other
- View
- Mountain view
What would this home cost you?
Based on the $969,000 asking price at a 5.00% example rate, semi-annual compounding.
Renanza Realty Inc. can represent you on this property — send an enquiry to arrange a private viewing.
Listing courtesy of eXp Realty (NA), Nanaimo.
The listing data displayed here is provided in part by the Canadian Real Estate Association (CREA) through its Data Distribution Facility (DDF®) and is drawn from Boards and Associations across Canada. Information is deemed reliable but is not guaranteed accurate by CREA. The listings are held by brokerages other than Renanza Realty unless otherwise noted.
The trademarks REALTOR®, REALTORS® and the REALTOR® logo are controlled by CREA and identify real estate professionals who are members of CREA. The trademarks MLS®, Multiple Listing Service® and the associated logos identify professional services rendered by REALTOR® members of CREA to effect the purchase, sale and lease of real estate as part of a cooperative selling system.