
6272 BISHOP WAY
Whistler, British Columbia
MLS® R3173950
$3,499,000
- Status
- Active
- Property type
- House
- MLS® number
- R3173950
- Bedrooms
- 6
- Bathrooms
- 4
- Year built
- 1990
 1 / 19
Listing description
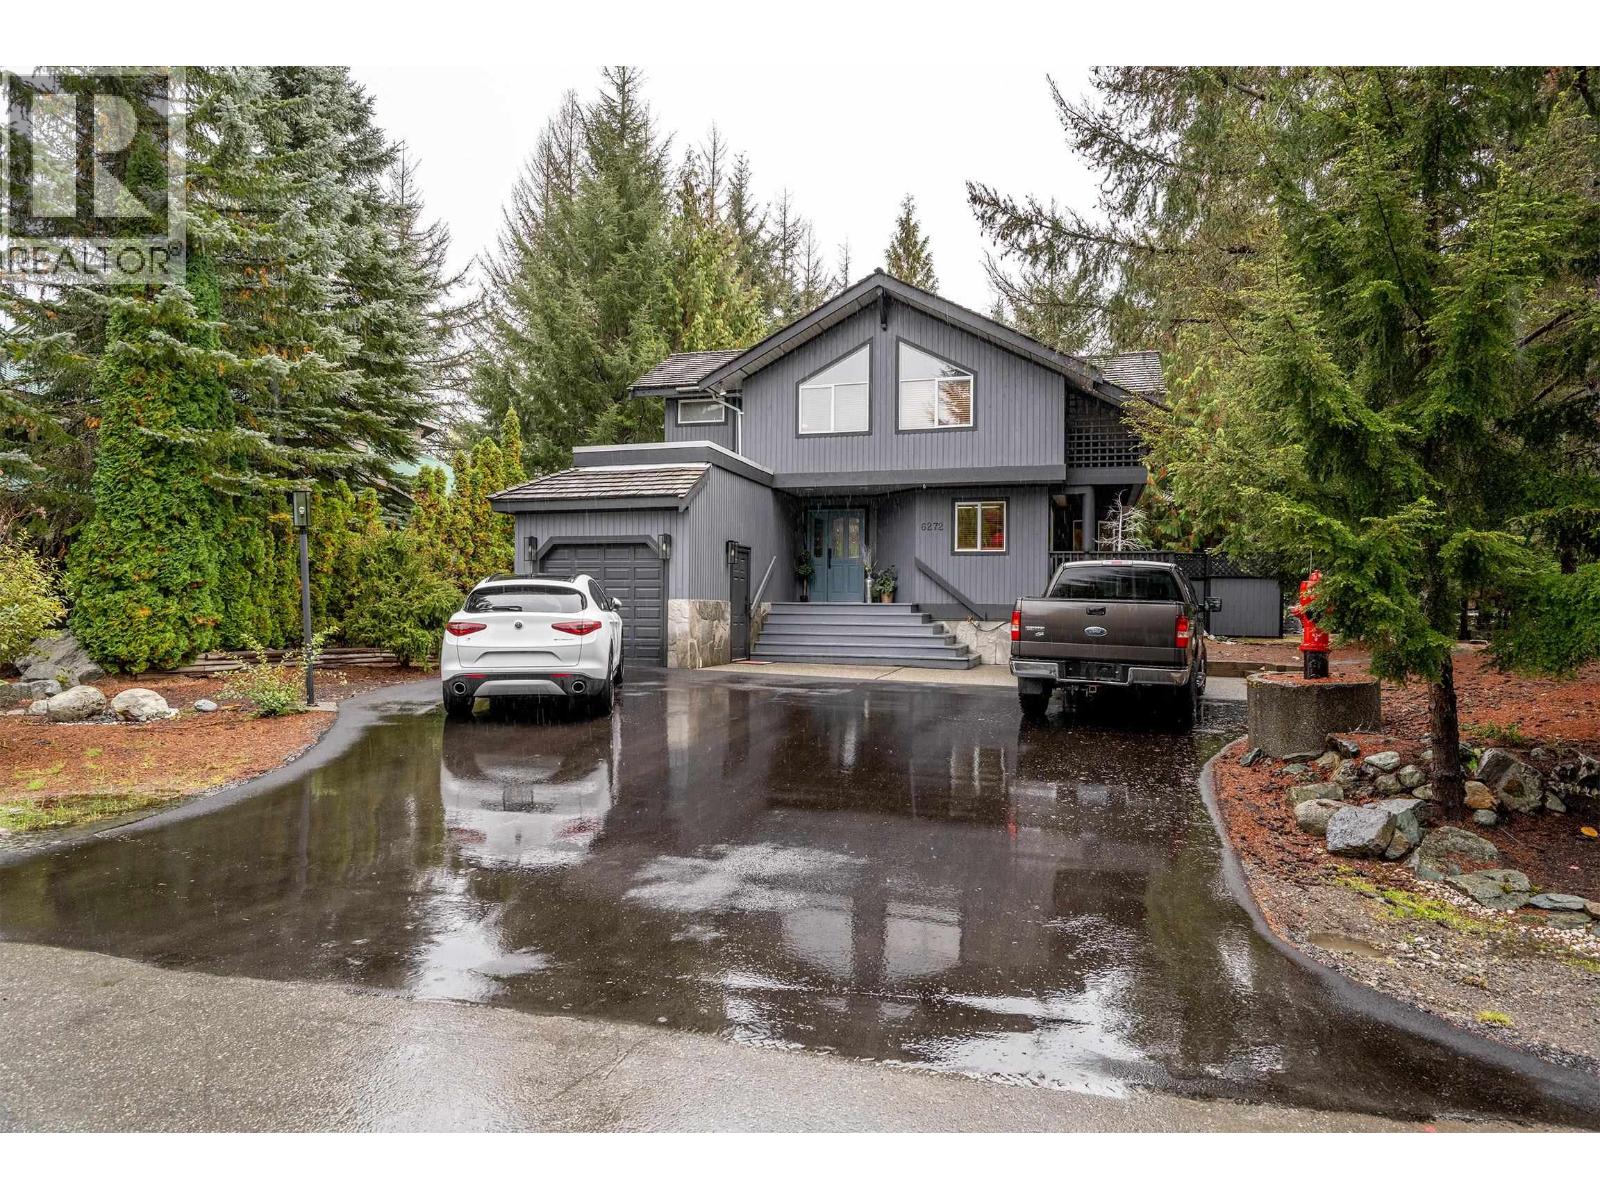
Thoughtfully Built, Recently Upgraded & Offering Exceptional Flexibility. Built to the current owners´ specifications in 1990, this well-crafted home showcases quality workmanship and thoughtful construction that has stood the test of time. The property has been recently upgraded, including a full kitchen update with new appliances, upgrades to all bathrooms, a new driveway, and modernized electrical and plumbing fixtures.
Enjoy the convenience of being within walking distance of the Village, while coming home to a comfortable and private setting complete with a single-car garage and hot tub-perfect for relaxing after a day outdoors. A standout feature is the 2-bedroom garden suite, which provides an excellent mortgage helper, additional accommodation for family and guests, or flexible living space for a variety of needs. A well-built home, thoughtful recent upgrades, an income-producing suite, village proximity, and a flexible financing opportunity combine to create a compelling offering.
Property summary
- MLS® number
- R3173950
- Property type
- Single Family
- Building type
- House
- Square footage
- 2,976 sq ft
- Land size
- 7503 square feet
- Built in
- 1990
- Annual property taxes
- $29,463.74
- Parking
- 6 spaces · Garage
- Days on market
- 1 day
Features & details
- Heating
- Heat Pump, Baseboard heaters, Electric
- Cooling
- Air Conditioned
- Basement
- Crawl space, Unknown, Unknown
- Appliances
- All, Hot Tub, Central Vacuum
- Strata fee
- $200 / Monthly
What would this home cost you?
Based on the $3,499,000 asking price at a 5.00% example rate, semi-annual compounding.
Renanza Realty Inc. can represent you on this property — send an enquiry to arrange a private viewing.
Listing courtesy of Engel & Volkers Whistler, Whistler.
The listing data displayed here is provided in part by the Canadian Real Estate Association (CREA) through its Data Distribution Facility (DDF®) and is drawn from Boards and Associations across Canada. Information is deemed reliable but is not guaranteed accurate by CREA. The listings are held by brokerages other than Renanza Realty unless otherwise noted.
The trademarks REALTOR®, REALTORS® and the REALTOR® logo are controlled by CREA and identify real estate professionals who are members of CREA. The trademarks MLS®, Multiple Listing Service® and the associated logos identify professional services rendered by REALTOR® members of CREA to effect the purchase, sale and lease of real estate as part of a cooperative selling system.