
627 CHENIER WAY
Ottawa, Ontario
MLS® X13709204
$740,000
- Status
- Active
- Property type
- House
- MLS® number
- X13709204
- Bedrooms
- 4
- Bathrooms
- 3
- Year built
- —
 1 / 35
Listing description
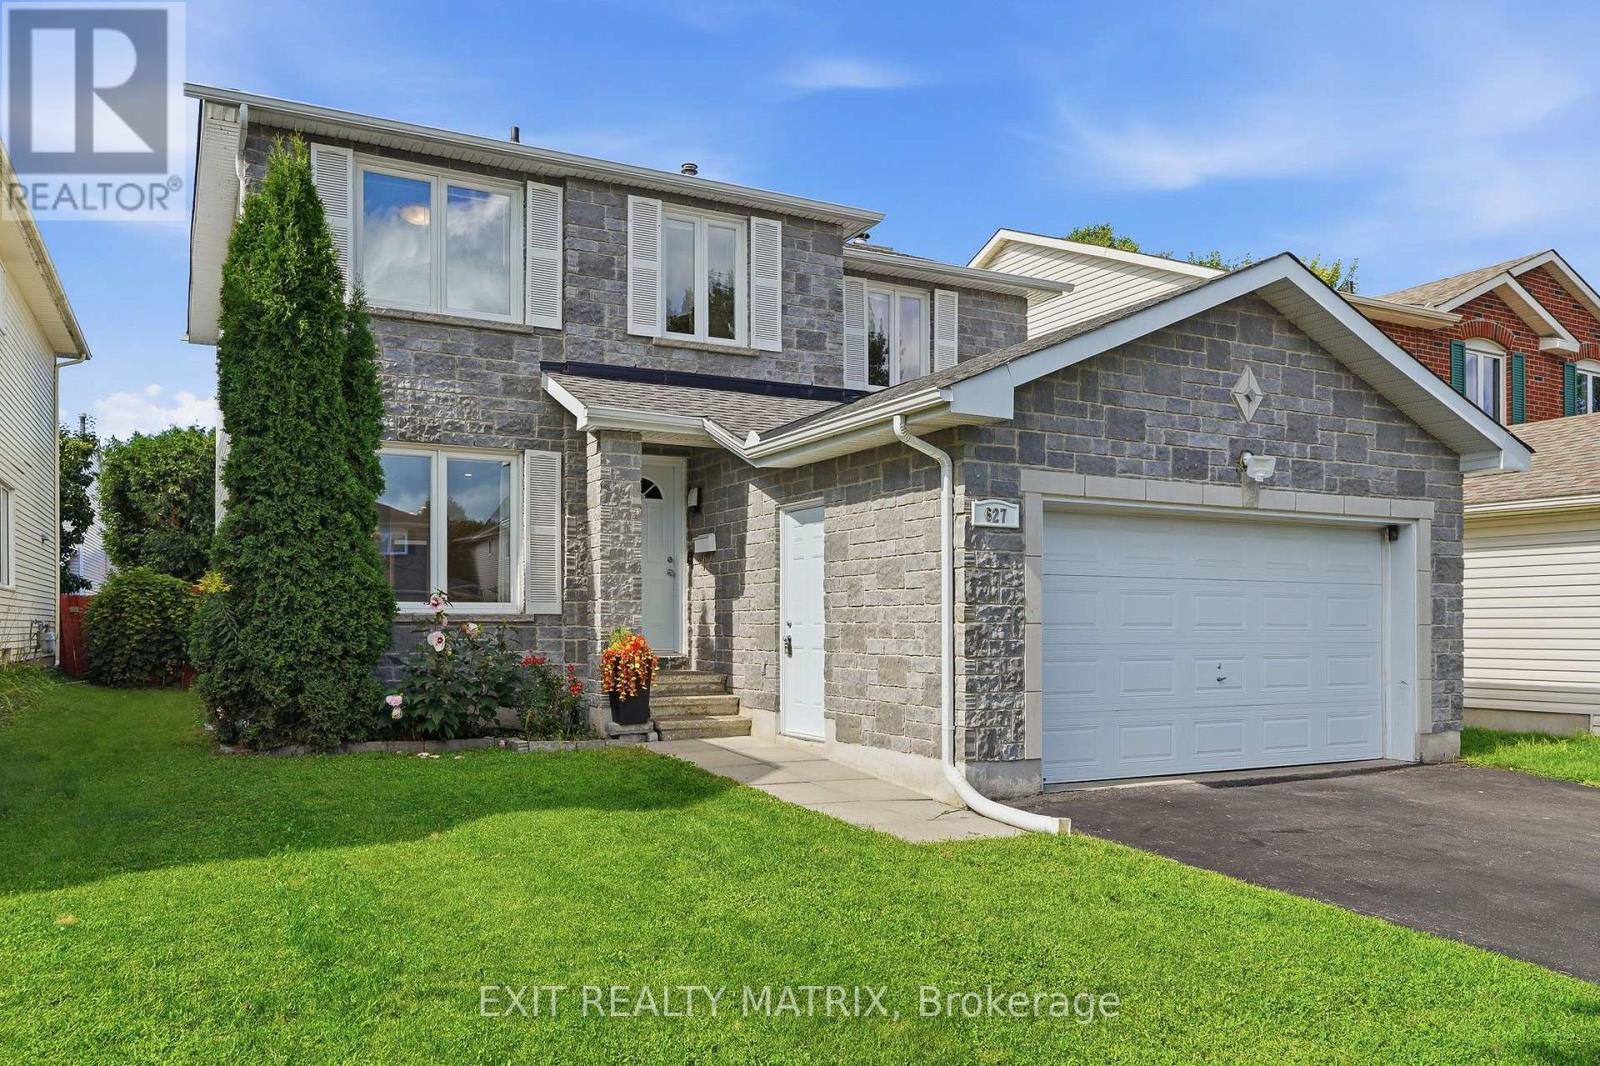
** OPEN HOUSE THIS Saturday, September 12TH 1-3 PM** Some homes make you choose between space, comfort, and location. At 627 Chenier Way, you get all 3. This bright detached 2-story home offers approximately 2,100 sq.
ft. above grade, a true 4-bedroom, 3-bathroom layout, and room for the whole family to live comfortably. The main floor moves naturally from a spacious living room and formal dining area into an updated kitchen with rich cabinetry, generous prep space, peninsula seating, and an eat-in area.
Just beyond, the family room is anchored by a wood-burning fireplace, creating the perfect place to unwind. Main-floor laundry keeps everyday life simple. Upstairs, 4 well-sized bedrooms and 2 full bathrooms keep busy mornings moving.
Need more room? The partially finished lower level is ready for a home office, gym, playroom, and storage, with even more potential to make it your own. Outside, the fully fenced backyard with patio and oversized gazebo is made for summer dinners and relaxed weekends.
An attached garage and parking for up to 6 vehicles complete the package. Updates reported around 2011 include the kitchen, roof, furnace, central A/C, and most windows, with the main and upper levels also freshly painted. All of this in family-friendly Fallingbrook, close to parks, schools, shopping, and everyday amenities.
This is the space your next chapter has been waiting for.
Property summary
- MLS® number
- X13709204
- Property type
- Single Family
- Building type
- House
- Title
- Freehold
- Land size
- 42.2 x 100.1 FT
- Annual property taxes
- $5,040.00
- Parking
- 6 spaces · Attached Garage, Garage
- Days on market
- 15 days
Features & details
- Heating
- Forced air, Natural gas
- Cooling
- Central air conditioning
- Basement
- Partially finished, Full
- Appliances
- Washer, Refrigerator, Dishwasher, Stove, Dryer, Hood Fan, Garage door opener remote(s), Water Heater
- Exterior features
- Brick
What would this home cost you?
Based on the $740,000 asking price at a 5.00% example rate, semi-annual compounding.
Renanza Realty Inc. can represent you on this property — send an enquiry to arrange a private viewing.
Listing courtesy of EXIT REALTY MATRIX, EMBRUN.
The listing data displayed here is provided in part by the Canadian Real Estate Association (CREA) through its Data Distribution Facility (DDF®) and is drawn from Boards and Associations across Canada. Information is deemed reliable but is not guaranteed accurate by CREA. The listings are held by brokerages other than Renanza Realty unless otherwise noted.
The trademarks REALTOR®, REALTORS® and the REALTOR® logo are controlled by CREA and identify real estate professionals who are members of CREA. The trademarks MLS®, Multiple Listing Service® and the associated logos identify professional services rendered by REALTOR® members of CREA to effect the purchase, sale and lease of real estate as part of a cooperative selling system.