
6268 STEAMER LANE
Ottawa, Ontario
MLS® X13642744
$685,000
- Status
- Active
- Property type
- House
- MLS® number
- X13642744
- Bedrooms
- 4
- Bathrooms
- 2
- Year built
- —
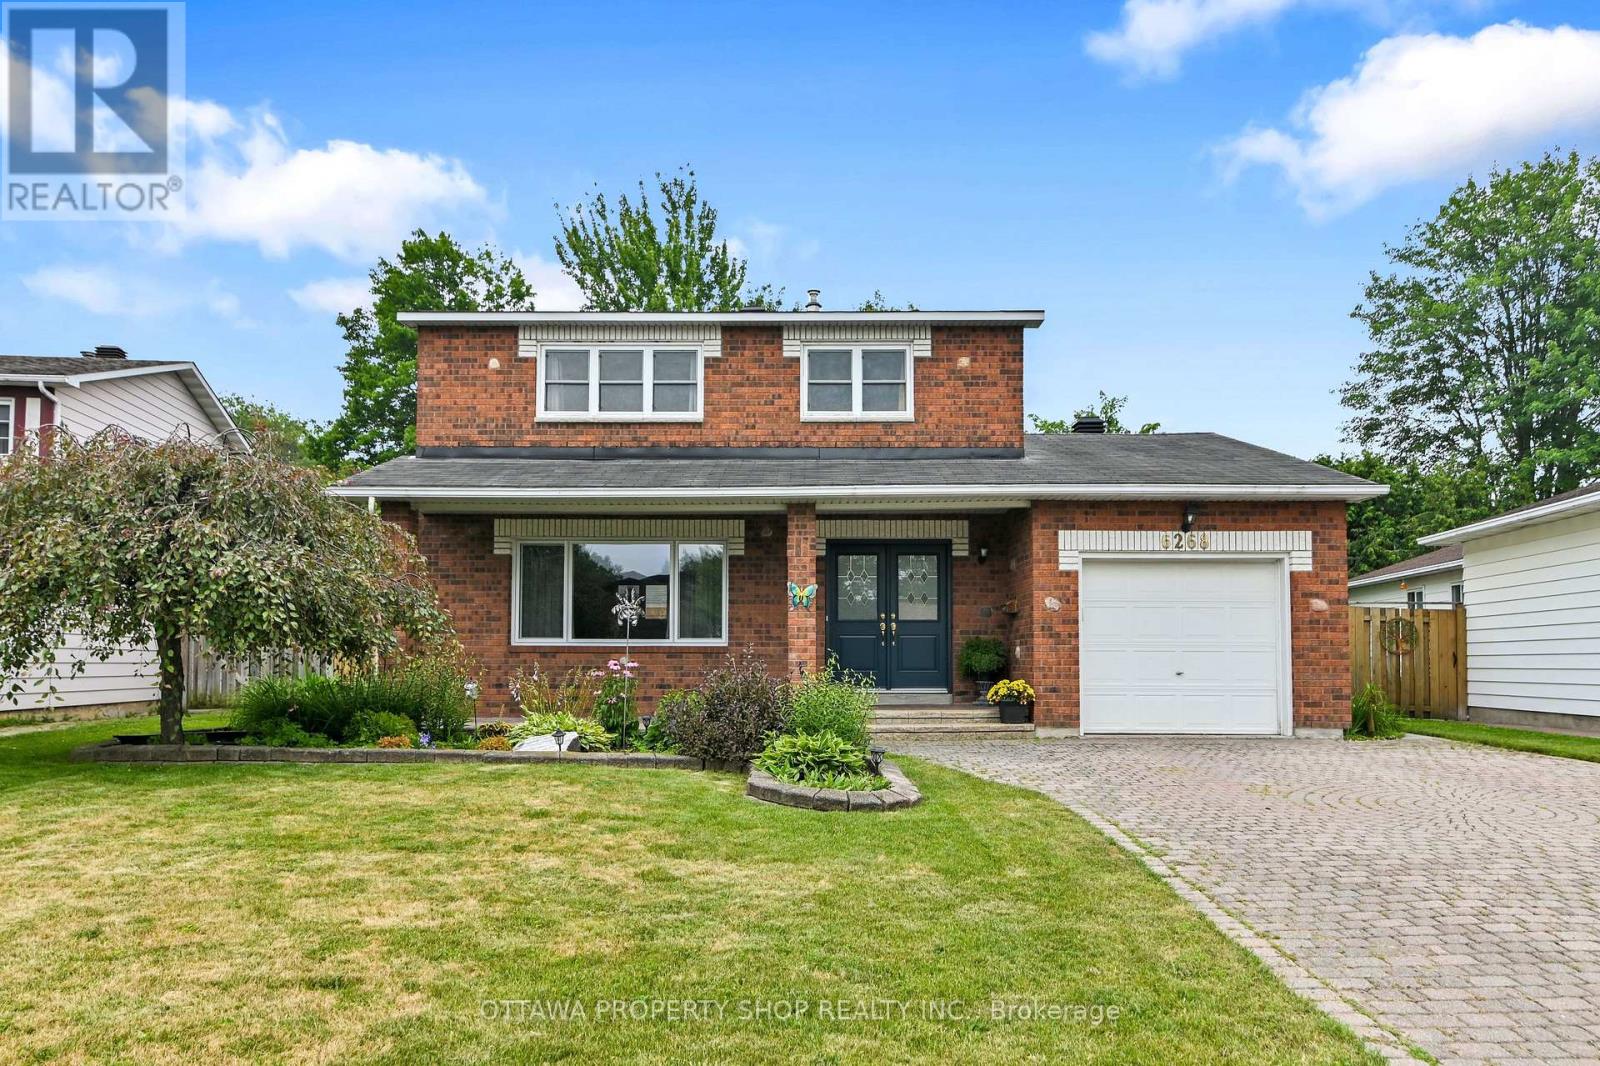 1 / 39
Listing description
Welcome to 6268 Steamer Lane-where space, comfort, and location come together in the heart of desirable Convent Glen. Ideally situated just minutes from the future LRT and within walking distance to top-rated French and English schools, this home offers the lifestyle today's buyers are searching for-convenient, connected, and family-friendly. Step inside and you're greeted by a bright, welcoming foyer that opens into a thoughtfully designed main floor.
The layout is both functional and inviting, featuring spacious living and dining areas perfect for everyday living and entertaining. The kitchen is spotless and cheerful, complete with an updated backsplash and a sunny breakfast nook-an ideal spot to start your day or enjoy casual meals. Hardwood and tile flooring run throughout most of the main level, adding warmth, durability, and timeless appeal.
Upstairs, you'll find four generously sized bedrooms, offering flexibility for growing families, guests, or a dedicated home office. The layout is practical and well-balanced, providing comfortable private spaces while still feeling connected. A full bathroom completes the upper level, designed to handle busy mornings with ease.
The south-facing backyard is a true highlight of the home. Fully fenced, beautifully landscaped, and exceptionally private, it offers a peaceful outdoor retreat just steps from your door. The large deck is perfect for summer BBQs, entertaining, or simply relaxing in the sun, while the yard provides plenty of space for kids, pets, or even a future pool.
Located in a sought-after neighbourhood close to parks, schools, transit, and everyday amenities, this home delivers an ideal blend of comfort, convenience, and long-term value. Opportunities like this don't come often-this is one you won't want to miss.
Property summary
- MLS® number
- X13642744
- Property type
- Single Family
- Building type
- House
- Title
- Freehold
- Land size
- 50 x 101.8 FT
- Annual property taxes
- $4,325.00
- Parking
- 5 spaces · Attached Garage, Garage
- Days on market
- 32 days
Features & details
- Heating
- Forced air, Natural gas
- Cooling
- Central air conditioning
- Basement
- Finished, N/A
- Appliances
- Washer, Refrigerator, Water meter, Dishwasher, Stove, Dryer, Microwave, Hood Fan, Window Coverings, Water Heater
- Exterior features
- Steel, Brick
What would this home cost you?
Based on the $685,000 asking price at a 5.00% example rate, semi-annual compounding.
Renanza Realty Inc. can represent you on this property — send an enquiry to arrange a private viewing.
Listing courtesy of OTTAWA PROPERTY SHOP REALTY INC., OTTAWA.
The listing data displayed here is provided in part by the Canadian Real Estate Association (CREA) through its Data Distribution Facility (DDF®) and is drawn from Boards and Associations across Canada. Information is deemed reliable but is not guaranteed accurate by CREA. The listings are held by brokerages other than Renanza Realty unless otherwise noted.
The trademarks REALTOR®, REALTORS® and the REALTOR® logo are controlled by CREA and identify real estate professionals who are members of CREA. The trademarks MLS®, Multiple Listing Service® and the associated logos identify professional services rendered by REALTOR® members of CREA to effect the purchase, sale and lease of real estate as part of a cooperative selling system.