
6261 Derbend Rd
Sooke, British Columbia
MLS® 1040264
$549,900
- Status
- Active
- Property type
- House
- MLS® number
- 1040264
- Bedrooms
- 4
- Bathrooms
- 1
- Year built
- 1962
 1 / 37
Listing description
First time on the market in over 55 years, this cozy and unique property is perfect for anyone needing space. The home offers 3 bedrooms plus a den within an open floor plan, featuring a large, bright living room with hardwood floors, wall-to-wall windows, and a built-in bar. The country-style kitchen includes inline dining, and a centrally located woodstove efficiently heats most of the home.
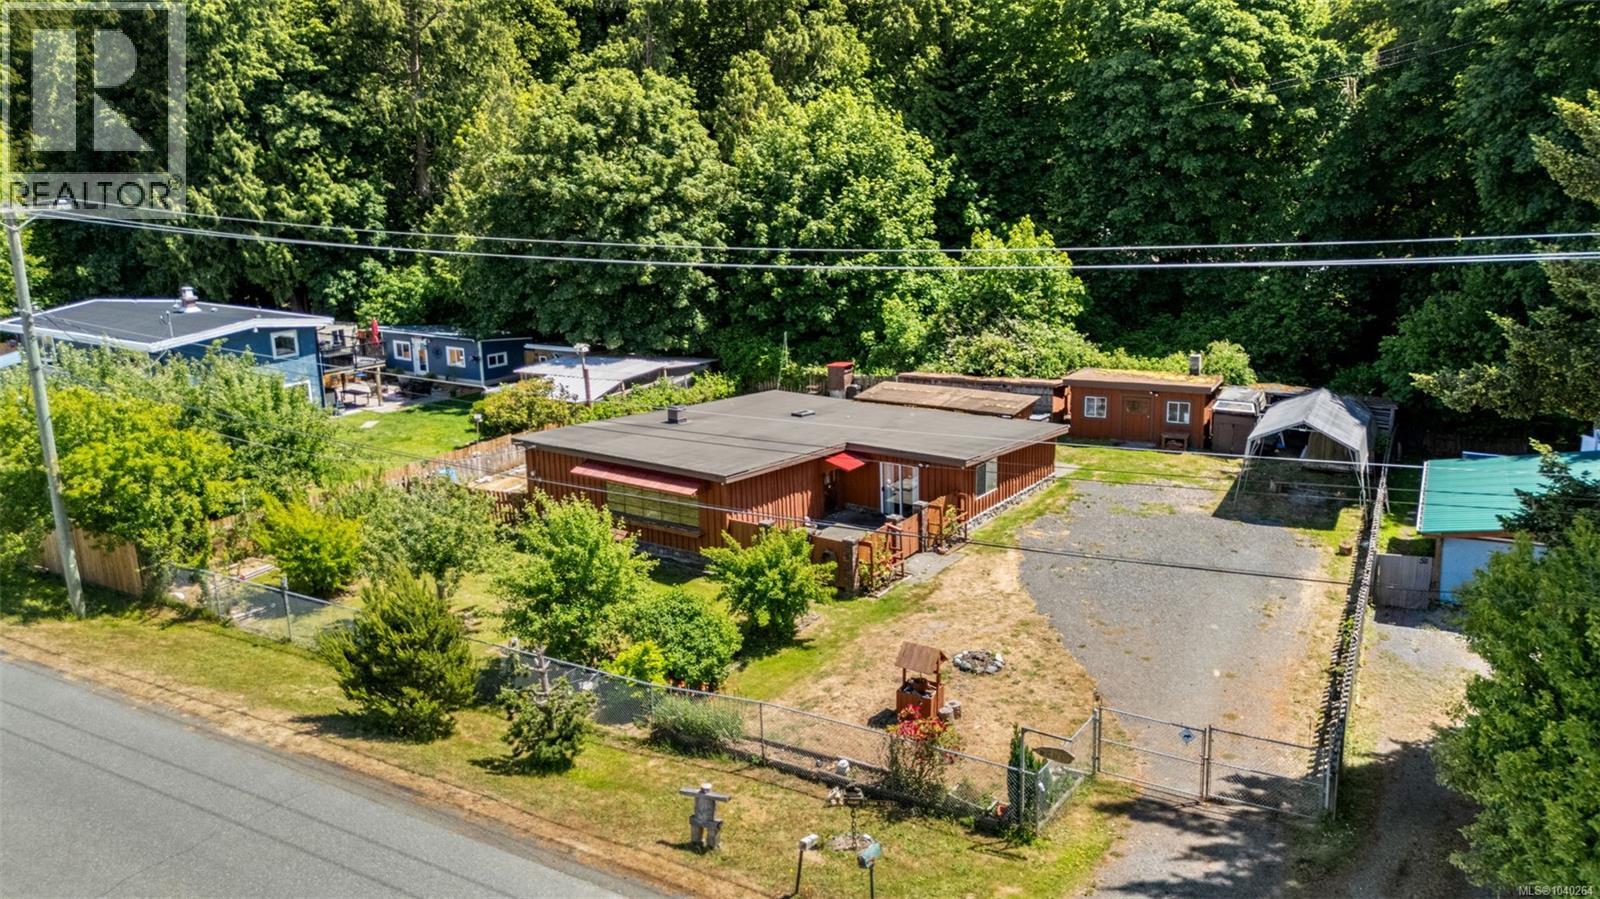
Enjoy a charming front courtyard, a spacious family room connecting to the bedrooms, and a skylit primary bedroom. The bathroom features a classic clawfoot tub, while the oversized laundry area offers ample storage and a separate shower. Outside, you’ll find a covered back patio for shaded relaxation, multiple sheds and outbuildings, and a fenced, gated yard with garden beds and fruit trees.
Conveniently located near schools and transit on the Victoria side of Sooke, this funky and fun home offers a great opportunity to build sweat equity. Quick possession possible. Priced at $599,900.
Property summary
- MLS® number
- 1040264
- Property type
- Single Family
- Building type
- House
- Square footage
- 1,631 sq ft
- Title
- Freehold
- Land size
- 10019 square feet
- Built in
- 1962
- Annual property taxes
- $2,581.60
- Parking
- 3 spaces · Stall
- Days on market
- 75 days
Features & details
- Heating
- Baseboard heaters, Electric, Wood
- Cooling
- None
- Appliances
- Washer, Refrigerator, Range - Electric, Dryer
- Lot features
- Central location, Level lot, Other
What would this home cost you?
Based on the $549,900 asking price at a 5.00% example rate, semi-annual compounding.
Renanza Realty Inc. can represent you on this property — send an enquiry to arrange a private viewing.
Listing courtesy of Royal LePage Coast Capital - Sooke, Sooke.
The listing data displayed here is provided in part by the Canadian Real Estate Association (CREA) through its Data Distribution Facility (DDF®) and is drawn from Boards and Associations across Canada. Information is deemed reliable but is not guaranteed accurate by CREA. The listings are held by brokerages other than Renanza Realty unless otherwise noted.
The trademarks REALTOR®, REALTORS® and the REALTOR® logo are controlled by CREA and identify real estate professionals who are members of CREA. The trademarks MLS®, Multiple Listing Service® and the associated logos identify professional services rendered by REALTOR® members of CREA to effect the purchase, sale and lease of real estate as part of a cooperative selling system.