
6260 EAGLE DRIVE
Whistler, British Columbia
MLS® R3169618
$3,399,000
- Status
- Active
- Property type
- House
- MLS® number
- R3169618
- Bedrooms
- 3
- Bathrooms
- 3
- Year built
- 1995
 1 / 26
Listing description
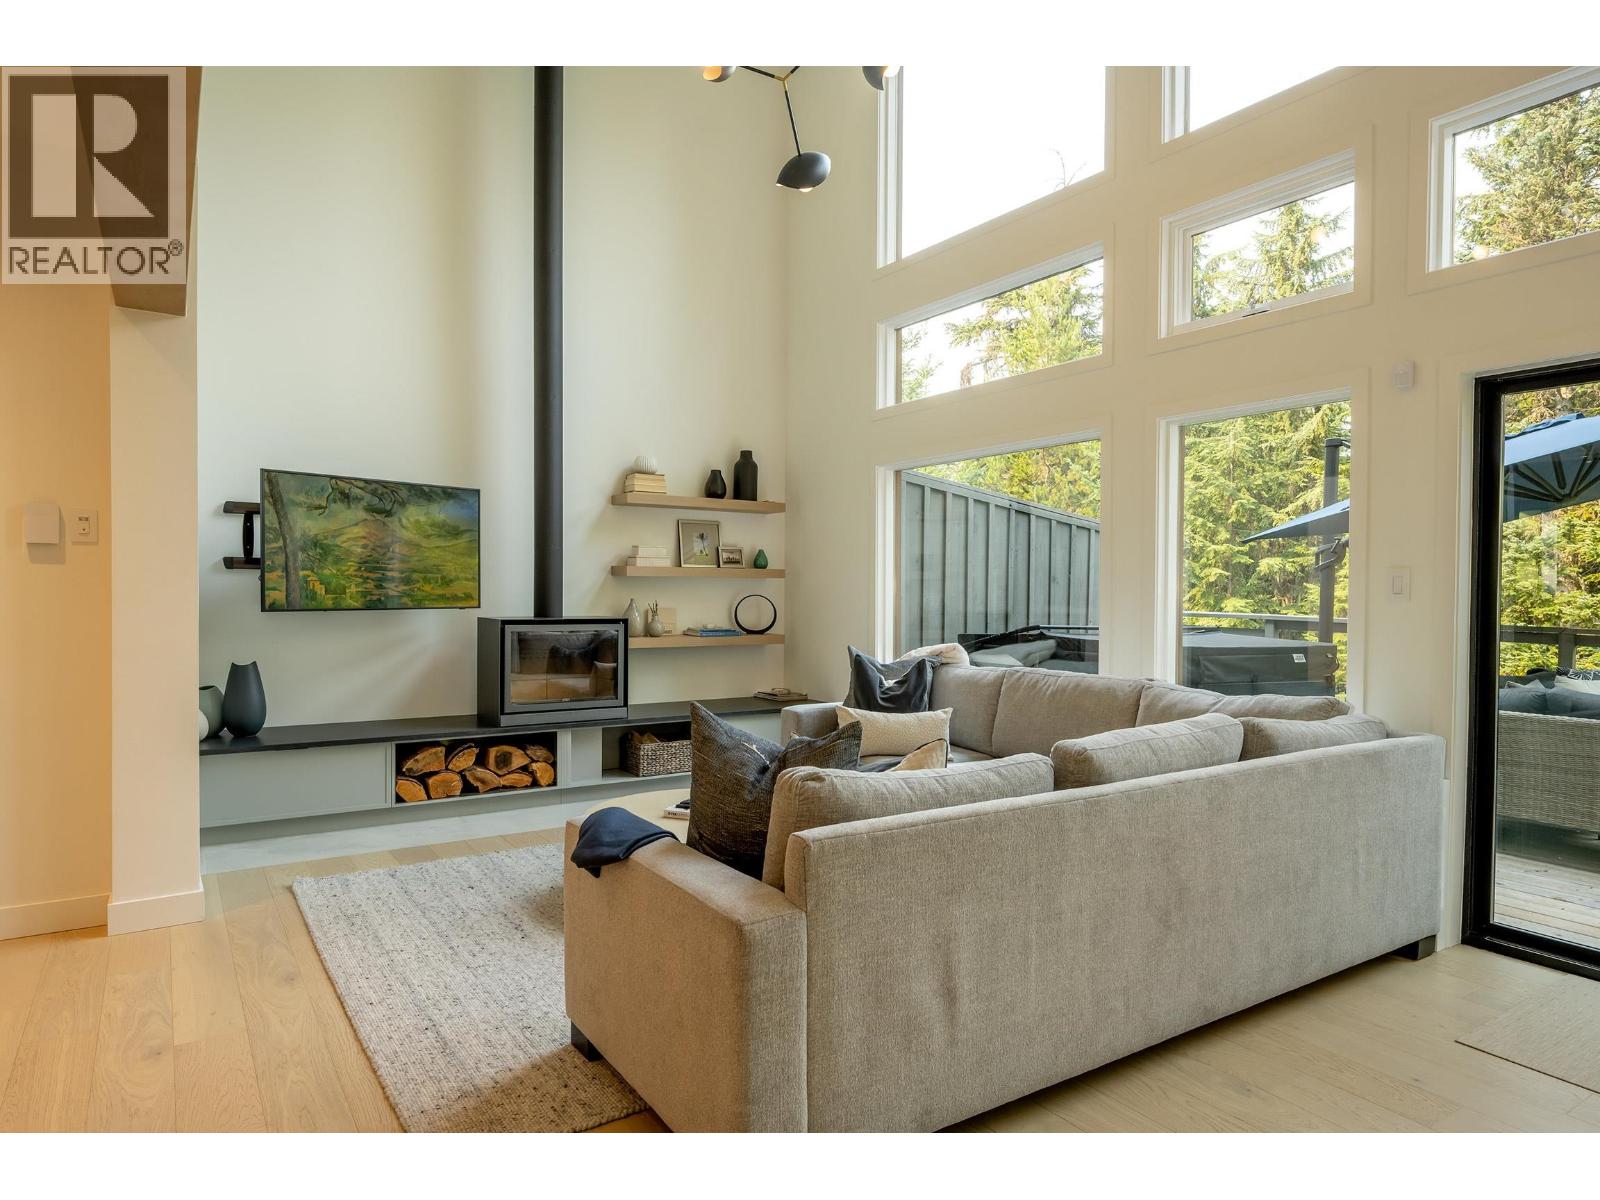
6260 Eagle Drive is an exceptional, professionally designed duplex, fully renovated to the studs and set in the highly coveted neighbourhood of Whistler Cay Heights. Walk through the front door and be immediately captivated by the gorgeous main living and entertaining space with views of Mt. Sproatt,.
The main floor offers the ability to walk out onto the vast rear private deck space where you will enjoy relaxing in the spacious hot tub after a day spent on the hill. Notable perks include; heat pumps/AC on the main and upper floors, in floor heating in both the ensuite & kids bath and all new electrical and plumbing that were replaced as part of the recent complete renovation of this fantastic property. Enjoy being within a close walking distance to the vibrant Whistler Village where there are ample shopping, dining & of course recreation options.
Do not miss your chance to view this stunning property and be ready and settled just in time for the upcoming ski season!
Property summary
- MLS® number
- R3169618
- Property type
- Single Family
- Building type
- Duplex
- Square footage
- 2,115 sq ft
- Land size
- 0 square feet
- Built in
- 1995
- Annual property taxes
- $9,043.21
- Parking
- 6 spaces · Garage
- Days on market
- 15 days
Features & details
- Heating
- Heat Pump, Electric
- Cooling
- Air Conditioned
- Basement
- Finished, Unknown, Unknown
- Appliances
- All, Hot Tub
- Community features
- Rentals Allowed With Restrictions
- View
- View
What would this home cost you?
Based on the $3,399,000 asking price at a 5.00% example rate, semi-annual compounding.
Renanza Realty Inc. can represent you on this property — send an enquiry to arrange a private viewing.
Listing courtesy of Engel & Volkers Whistler, Whistler.
The listing data displayed here is provided in part by the Canadian Real Estate Association (CREA) through its Data Distribution Facility (DDF®) and is drawn from Boards and Associations across Canada. Information is deemed reliable but is not guaranteed accurate by CREA. The listings are held by brokerages other than Renanza Realty unless otherwise noted.
The trademarks REALTOR®, REALTORS® and the REALTOR® logo are controlled by CREA and identify real estate professionals who are members of CREA. The trademarks MLS®, Multiple Listing Service® and the associated logos identify professional services rendered by REALTOR® members of CREA to effect the purchase, sale and lease of real estate as part of a cooperative selling system.