
626 Saddlecreek Way NE
Calgary, Alberta
MLS® A2326280
$619,000
- Status
- Active
- Property type
- House
- MLS® number
- A2326280
- Bedrooms
- 3
- Bathrooms
- 3
- Year built
- 2000
 1 / 51
Listing description
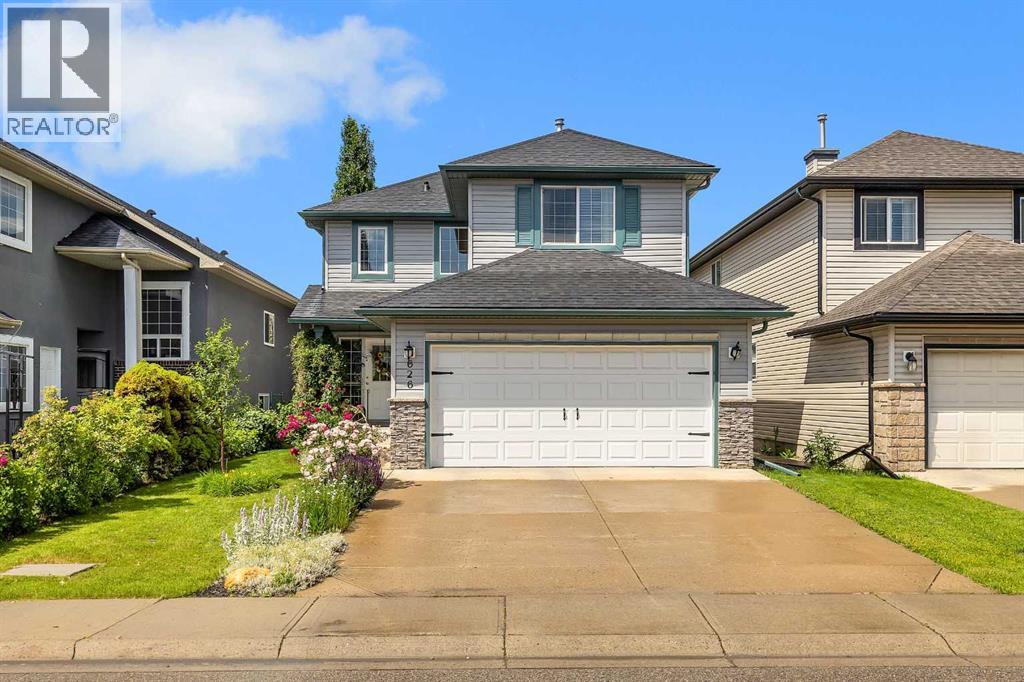
Welcome to 626 Saddlecreek Way NE, a beautifully maintained original owner home. Backing onto a 12 acre pond with beautiful views and a private and comfortable back yard. This home features a functional layout with a master bedroom on the upper level which also has a walk-in closet and an ensuite bathroom.
Two more bedrooms and a full bathroom complete the upper level. The main level features a cosey living room, kitchen and dining and a two pce bathroom and main floor laundry. The basement is unspoiled and awaits your imagination to design.
Outside, enjoy a private backyard perfect for summer BBQs, children's play, or simply relaxing after a long day. Conveniently located just minutes from schools, parks, shopping, public transit, rec centre, restaurants, and major roadways including Stoney Trail and Métis Trail.
Property summary
- MLS® number
- A2326280
- Property type
- Single Family
- Building type
- House
- Square footage
- 1,687 sq ft
- Title
- Freehold
- Land size
- 382 square meters
- Built in
- 2000
- Annual property taxes
- $4,448.00
- Parking
- 4 spaces · Attached Garage
- Days on market
- 71 days
Features & details
- Heating
- Forced air, Natural gas
- Cooling
- None
- Basement
- Unfinished, Full
- Flooring
- Laminate, Carpeted, Ceramic Tile, Linoleum
- Appliances
- Washer, Refrigerator, Range - Electric, Dishwasher, Dryer, Hood Fan, Window Coverings, Garage door opener
- Exterior features
- Vinyl siding
- Lot features
- No neighbours behind, No Smoking Home
What would this home cost you?
Based on the $619,000 asking price at a 5.00% example rate, semi-annual compounding.
Renanza Realty Inc. can represent you on this property — send an enquiry to arrange a private viewing.
Listing courtesy of RE/MAX Real Estate (Mountain View), CALGARY.
The listing data displayed here is provided in part by the Canadian Real Estate Association (CREA) through its Data Distribution Facility (DDF®) and is drawn from Boards and Associations across Canada. Information is deemed reliable but is not guaranteed accurate by CREA. The listings are held by brokerages other than Renanza Realty unless otherwise noted.
The trademarks REALTOR®, REALTORS® and the REALTOR® logo are controlled by CREA and identify real estate professionals who are members of CREA. The trademarks MLS®, Multiple Listing Service® and the associated logos identify professional services rendered by REALTOR® members of CREA to effect the purchase, sale and lease of real estate as part of a cooperative selling system.