
625 FINNS BAY RD
ECHO BAY, Ontario
MLS® SM262356
$1,495,000
- Status
- Active
- Property type
- House
- MLS® number
- SM262356
- Bedrooms
- 5
- Bathrooms
- 3
- Year built
- 1988
 1 / 47
Listing description
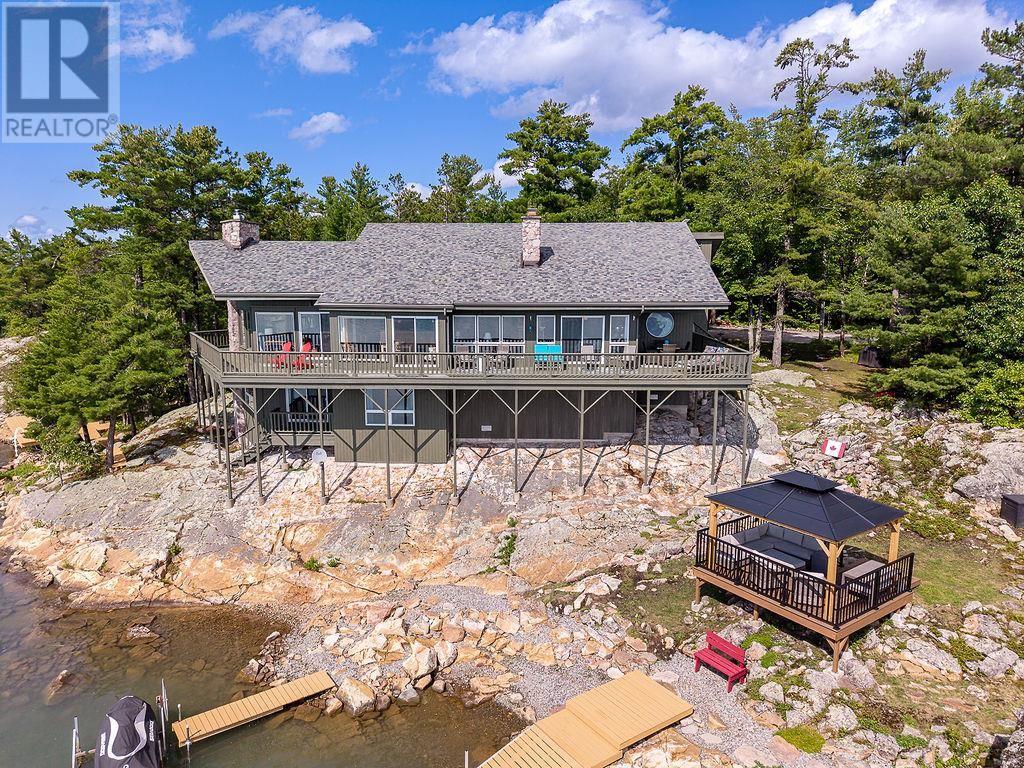
Enjoy nature, privacy, a marvelous home and perfect waterfront - all located at 30 minutes to Town. The enchantment begins from the parking lot over the walkway into the large foyer. The sunken living room, formal dining room, kitchen, breakfast area, and family room with propane fireplace are artistically designed to capture the stunning water views.
3 large bedrooms, 4pce ensuite, 4-pce bath and main floor laundry complete the main floor. An airtight woodstove in the living room keeps the home toasty warm in winter. Downstairs has a cozy rec room, 2 more bedrooms, 3pce washroom and outside access.
The 1-year old gazebo offers a tranquil place to listen to the waves against the shore. 2 docks and a sun platform tucked into the rocks is waterfront living at its best. There is also a double detached garage and a cozy she-shed.
A must see!
Property summary
- MLS® number
- SM262356
- Property type
- Single Family
- Square footage
- 2,800 sq ft
- Land size
- 2.31 acres
- Built in
- 1988
- Annual property taxes
- $8,123.00
- Parking
- Detached Garage, Garage, Gravel
- Days on market
- 7 days
Features & details
- Heating
- Heat Pump, Baseboard heaters, Electric, Propane, Wood
- Basement
- Full
- Flooring
- Hardwood
- Appliances
- Refrigerator, Water purifier, Dishwasher, Stove, Microwave, Oven - Built-In, Blinds, Microwave Built-in
- Exterior features
- Wood, Stone
- Lot features
- Crushed stone driveway
- View
- View
- Waterfront
- Waterfront
- Architectural style
- Bungalow
What would this home cost you?
Based on the $1,495,000 asking price at a 5.00% example rate, semi-annual compounding.
Renanza Realty Inc. can represent you on this property — send an enquiry to arrange a private viewing.
Listing courtesy of Remax Sault Ste. Marie Realty Inc., Sault Ste. Marie.
The listing data displayed here is provided in part by the Canadian Real Estate Association (CREA) through its Data Distribution Facility (DDF®) and is drawn from Boards and Associations across Canada. Information is deemed reliable but is not guaranteed accurate by CREA. The listings are held by brokerages other than Renanza Realty unless otherwise noted.
The trademarks REALTOR®, REALTORS® and the REALTOR® logo are controlled by CREA and identify real estate professionals who are members of CREA. The trademarks MLS®, Multiple Listing Service® and the associated logos identify professional services rendered by REALTOR® members of CREA to effect the purchase, sale and lease of real estate as part of a cooperative selling system.