
625 - 5055 GREENLANE ROAD
Lincoln (Lincoln Lake), Ontario
MLS® X13811456
$374,999
- Status
- Active
- Property type
- House
- MLS® number
- X13811456
- Bedrooms
- 2
- Bathrooms
- 1
- Year built
- —
 1 / 22
Listing description
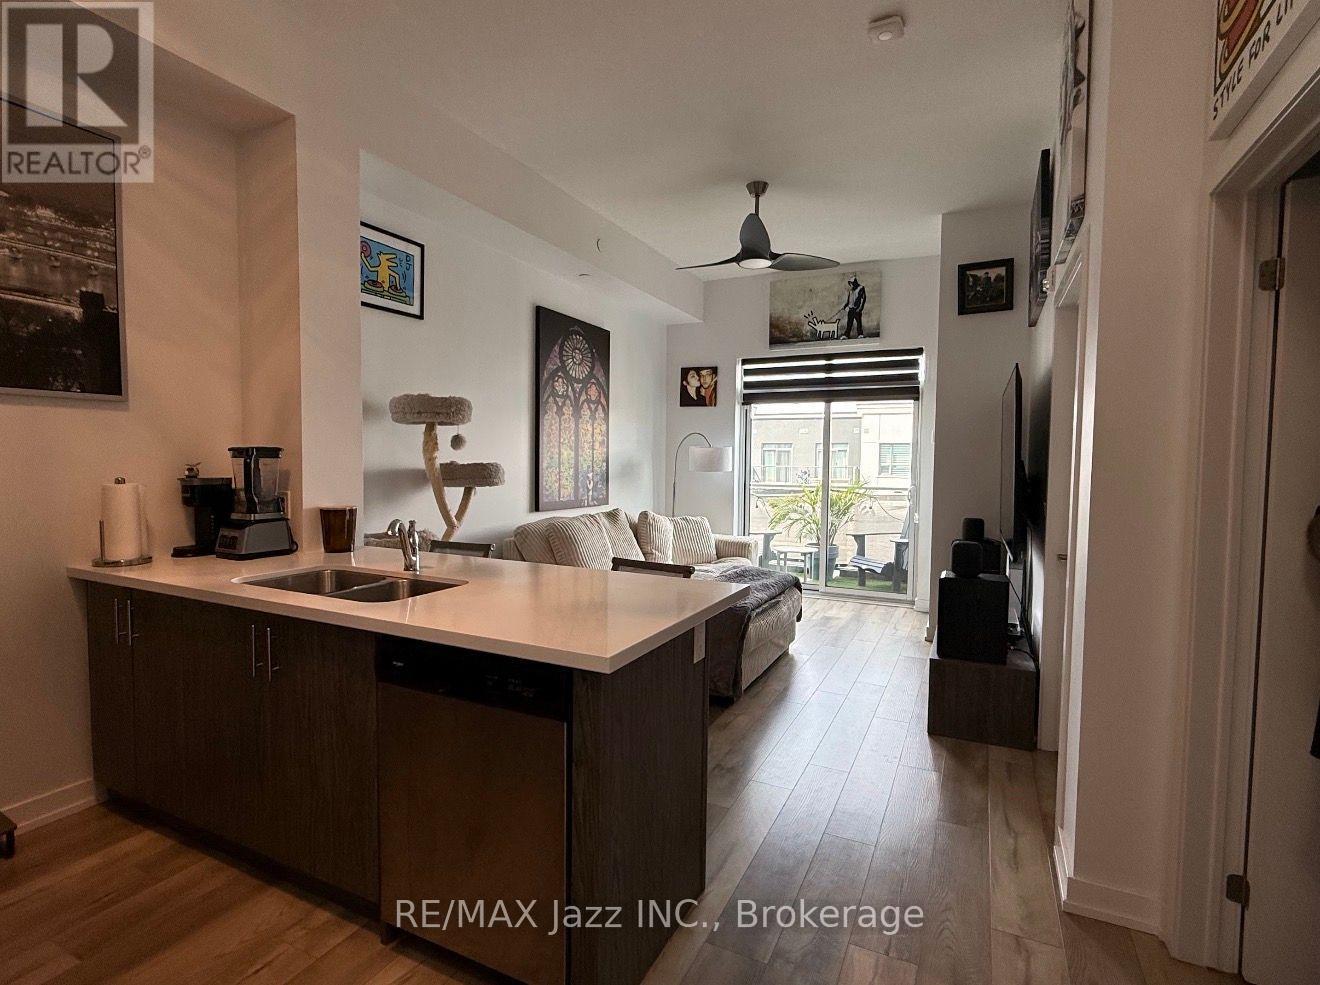
Welcome to penthouse living at its finest! This stunning top-floor condo, only 4 years young, offers modern style, quality finishes and the elevated lifestyle that comes with being on the top floor. Featuring 9-foot ceilings, an abundance of natural light and a beautifully designed interior, this home is the perfect blend of comfort and contemporary living.
Enjoy upgraded appliances and fixtures, adding a touch of luxury and functionality throughout. The open-concept layout creates an inviting space for entertaining or simply relaxing at home. This unit also includes an exclusive underground parking spot and a convenient locker located on the same floor as the condo.
Residents enjoy an impressive selection of amenities, including an outdoor courtyard, a small gym on the first floor, and newly added bike rooms and bike racks in the garage. The fourth-floor party room features a full kitchen and opens onto a large outdoor patio, providing the perfect setting for gatherings and entertaining. Nature lovers will appreciate the trail directly across the road, connecting to three parks and continuing to the escarpment.
Located in an incredible, welcoming community and close to shopping, dining, parks, transit and everyday amenities, everything you need is right at your doorstep. Whether you're first-time buyer, downsizer, investor or simply looking for a stylish place to call home, this penthouse is a must-see. Modern, move-in ready and perfectly positioned.
Enjoy the elevated lifestyle and exclusivity of penthouse living!
Property summary
- MLS® number
- X13811456
- Property type
- Single Family
- Building type
- Apartment
- Title
- Condo/Strata
- Annual property taxes
- $2,717.00
- Parking
- 1 space · Garage, Underground
- Days on market
- 4 days
Features & details
- Heating
- Forced air, Natural gas
- Cooling
- Central air conditioning
- Basement
- None
- Flooring
- Tile, Vinyl
- Appliances
- Blinds
- Exterior features
- Concrete, Brick
- Lot features
- Elevator, Lighting, Balcony, Carpet Free, In suite Laundry
- Community features
- Pets Allowed With Restrictions
- Maintenance fee
- $381.14 / Monthly
What would this home cost you?
Based on the $374,999 asking price at a 5.00% example rate, semi-annual compounding.
Renanza Realty Inc. can represent you on this property — send an enquiry to arrange a private viewing.
Listing courtesy of RE/MAX Jazz INC., Oshawa.
The listing data displayed here is provided in part by the Canadian Real Estate Association (CREA) through its Data Distribution Facility (DDF®) and is drawn from Boards and Associations across Canada. Information is deemed reliable but is not guaranteed accurate by CREA. The listings are held by brokerages other than Renanza Realty unless otherwise noted.
The trademarks REALTOR®, REALTORS® and the REALTOR® logo are controlled by CREA and identify real estate professionals who are members of CREA. The trademarks MLS®, Multiple Listing Service® and the associated logos identify professional services rendered by REALTOR® members of CREA to effect the purchase, sale and lease of real estate as part of a cooperative selling system.