
625 - 1000 CEDARGLEN GATE
Mississauga (Erindale), Ontario
MLS® W13234636
$487,995
- Status
- Active
- Property type
- House
- MLS® number
- W13234636
- Bedrooms
- 3
- Bathrooms
- 3
- Year built
- —
 1 / 35
Listing description
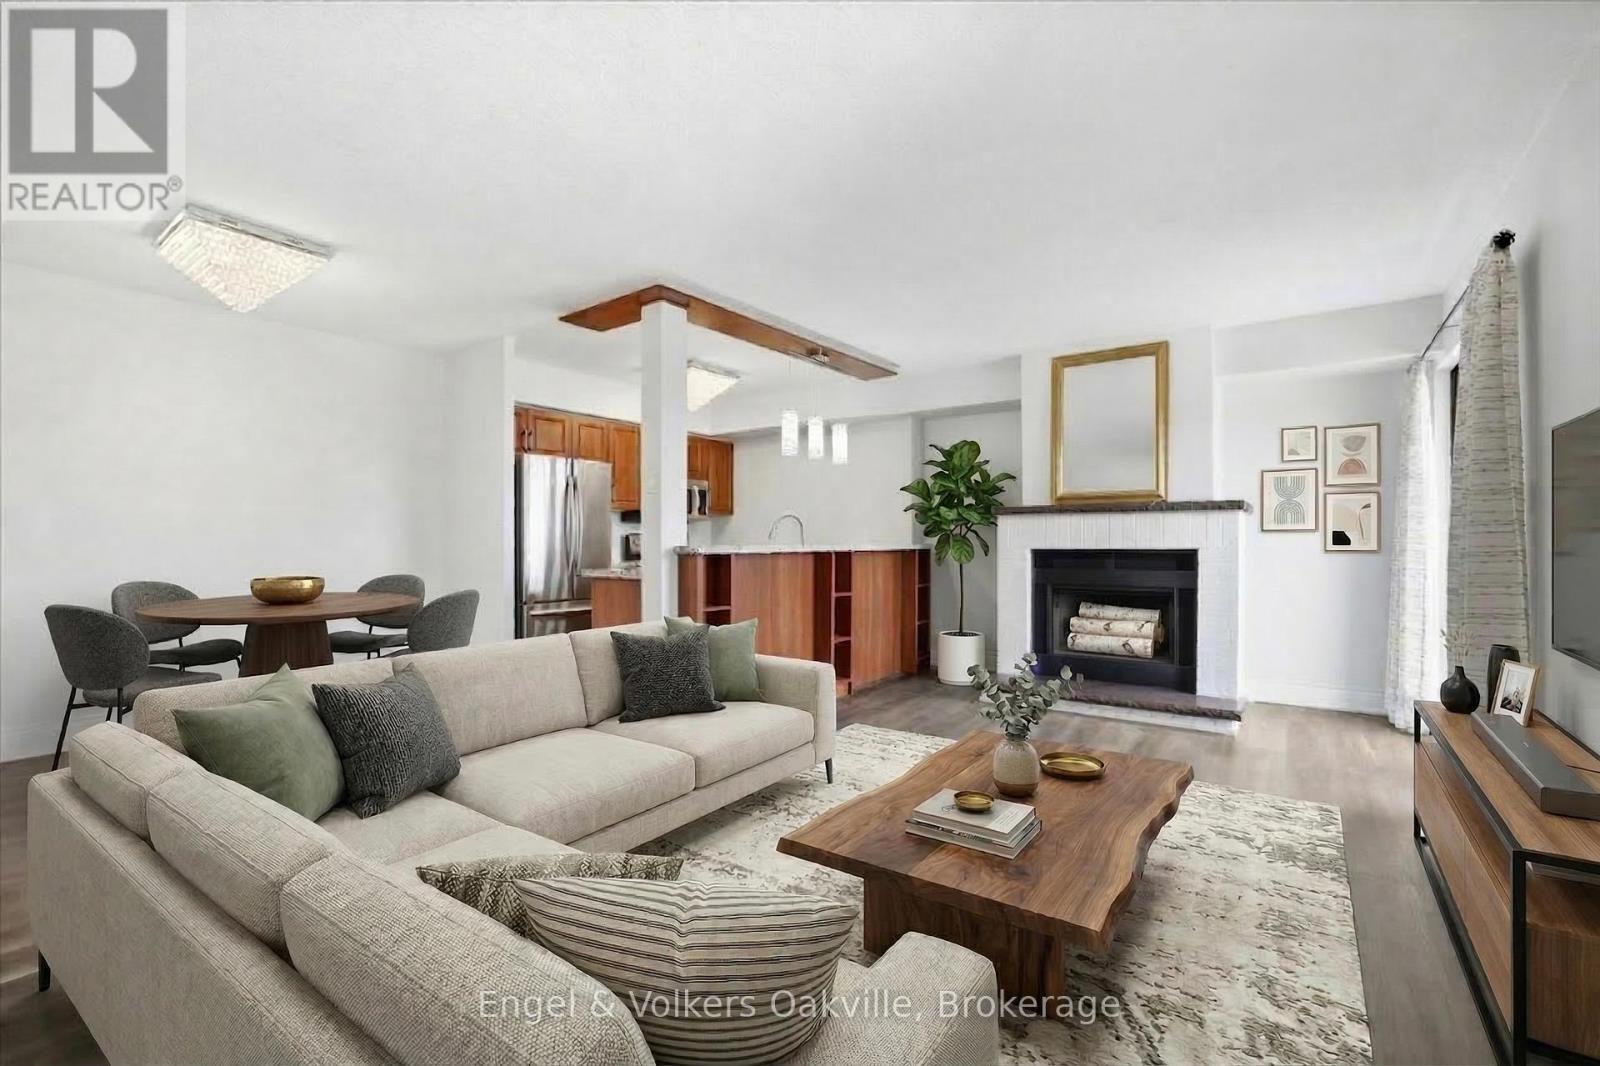
1,500+ sq. ft penthouse-style unit in the highly sought-after Huron Park community! This sun-filled, 2-story residence offers 3 bedrooms and 3 bathrooms with an expansive townhouse-like layout.
Featuring one of the few wood-burning fireplace in the entire building, and three private terraces, this home offers pure comfort and convenience. The updated eat-in-kitchen features granite countertops, stainless steel appliances and tons of storage space. The updated eat-in kitchen boasts granite countertops, stainless steel appliances, a breakfast bar, and walk-out balcony with Western exposure - perfect for watching the sunset!
The main level includes a versatile 3rd bedroom (perfect for a home office) and a modern powder room with in-suite laundry. Upstairs, discover two massive primary-style bedrooms, each with its own updated ensuite, walk-in closet, and private south-facing terrace. Wait till you see the Toronto and Mississauga skyline views from each balcony.
With public transit, grocery stores, restaurants, and the University of Toronto Mississauga (UTM) just a short walk away, you'll love the lifestyle this location offers. Just a short drive to Port Credit on the water & Downtown Toronto! Don't miss your opportunity to own this rare gem in a sought-after neighbourhood.
Pet-friendly building!
Property summary
- MLS® number
- W13234636
- Property type
- Single Family
- Building type
- Apartment
- Title
- Condo/Strata
- Annual property taxes
- $3,722.00
- Parking
- 1 space · Garage, Underground
- Days on market
- 85 days
Features & details
- Heating
- Baseboard heaters, Electric
- Cooling
- Wall unit
- Basement
- None
- Appliances
- Washer, Refrigerator, Dishwasher, Stove, Dryer, Microwave, Window Coverings, Garage door opener remote(s)
- Exterior features
- Brick
- Lot features
- Carpet Free, In suite Laundry
- Community features
- Pets Allowed With Restrictions
- Maintenance fee
- $1,357.37 / Monthly
What would this home cost you?
Based on the $487,995 asking price at a 5.00% example rate, semi-annual compounding.
Renanza Realty Inc. can represent you on this property — send an enquiry to arrange a private viewing.
Listing courtesy of Engel & Volkers Oakville, OAKVILLE.
The listing data displayed here is provided in part by the Canadian Real Estate Association (CREA) through its Data Distribution Facility (DDF®) and is drawn from Boards and Associations across Canada. Information is deemed reliable but is not guaranteed accurate by CREA. The listings are held by brokerages other than Renanza Realty unless otherwise noted.
The trademarks REALTOR®, REALTORS® and the REALTOR® logo are controlled by CREA and identify real estate professionals who are members of CREA. The trademarks MLS®, Multiple Listing Service® and the associated logos identify professional services rendered by REALTOR® members of CREA to effect the purchase, sale and lease of real estate as part of a cooperative selling system.