
624 Lewisburg Place NE
Calgary, Alberta
MLS® A2355890
$539,900
- Status
- Active
- Property type
- House
- MLS® number
- A2355890
- Bedrooms
- 4
- Bathrooms
- 3
- Year built
- 2026
 1 / 3
Listing description
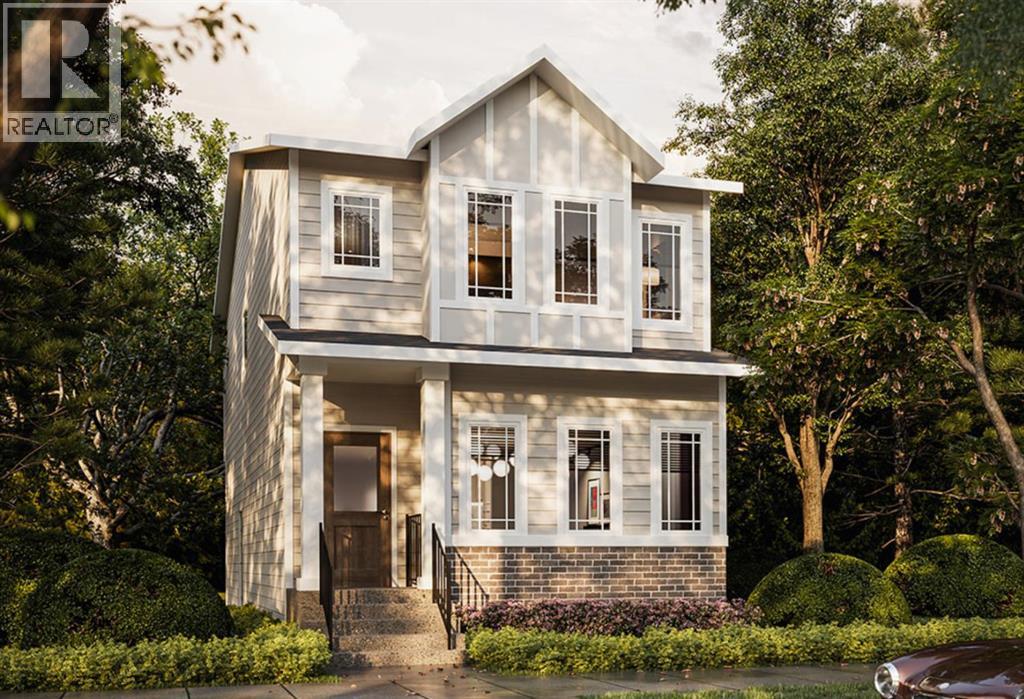
Positioned on a desirable lot in the growing community of Lewisburg, this thoughtfully designed laned home offers added space, natural light, and a versatile floor plan suited to today's families. With contemporary architecture, quality finishes, and a functional layout, this home brings together comfort, style, and everyday practicality in one of Calgary's newest communities. The open-concept main floor features high ceilings and durable luxury vinyl plank flooring, creating a welcoming space for both everyday living and entertaining.
At the heart of the home, the kitchen offers full-height cabinetry with soft-close doors and drawers, quartz countertops, with a stainless steel appliance package. The adjoining dining and living areas provide a comfortable setting for gathering with family and friends. A main-floor bedroom adds valuable flexibility for guests, extended family, or a home office, complemented by a convenient 3-piece bathroom.
Upstairs, the primary bedroom features a walk-in closet and a 4-piece ensuite. Two additional bedrooms, a main bathroom, and convenient upper-level laundry with an included washer and dryer complete the second floor, providing a practical layout for growing families. The undeveloped basement includes a separate side entrance, offering flexibility for future development to accommodate your changing needs..
Lewisburg offers a welcoming community setting with planned parks, pathways, and green spaces, along with convenient connections to major roadways, shopping, and everyday amenities.
Property summary
- MLS® number
- A2355890
- Property type
- Single Family
- Building type
- House
- Square footage
- 1,556 sq ft
- Title
- Freehold
- Land size
- 257.81 square meters
- Built in
- 2026
- Annual property taxes
- $1,150.00
- Parking
- 2 spaces · Other
- Days on market
- 5 days
Features & details
- Heating
- Forced air
- Cooling
- None
- Basement
- Unfinished, Full, Separate entrance
- Flooring
- Vinyl Plank
- Appliances
- Refrigerator, Dishwasher, Range, Microwave Range Hood Combo, Washer & Dryer
- Exterior features
- Vinyl siding
- Lot features
- Other, Back lane
What would this home cost you?
Based on the $539,900 asking price at a 5.00% example rate, semi-annual compounding.
Renanza Realty Inc. can represent you on this property — send an enquiry to arrange a private viewing.
Listing courtesy of RE/MAX First, CALGARY.
The listing data displayed here is provided in part by the Canadian Real Estate Association (CREA) through its Data Distribution Facility (DDF®) and is drawn from Boards and Associations across Canada. Information is deemed reliable but is not guaranteed accurate by CREA. The listings are held by brokerages other than Renanza Realty unless otherwise noted.
The trademarks REALTOR®, REALTORS® and the REALTOR® logo are controlled by CREA and identify real estate professionals who are members of CREA. The trademarks MLS®, Multiple Listing Service® and the associated logos identify professional services rendered by REALTOR® members of CREA to effect the purchase, sale and lease of real estate as part of a cooperative selling system.