
624 HALIFAX Road
Woodstock, Ontario
MLS® 40834653
$769,000
- Status
- Active
- Property type
- House
- MLS® number
- 40834653
- Bedrooms
- 4
- Bathrooms
- 2
- Year built
- 2013
 1 / 42
Listing description
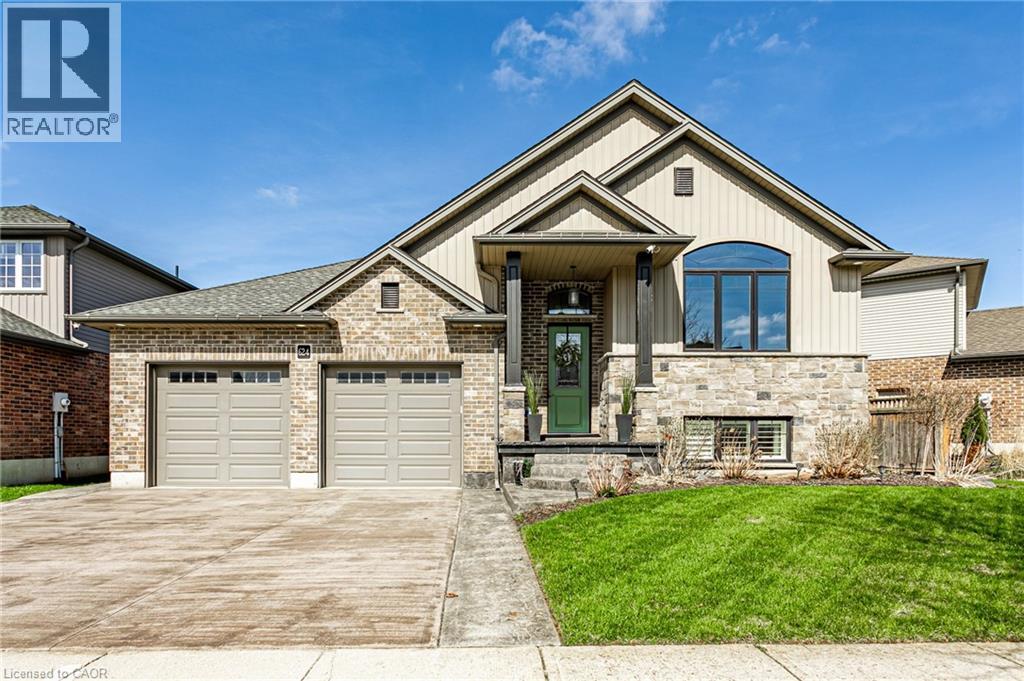
Welcome to one of Woodstock’s most desirable neighbourhoods in the north east end of town. This quality built home offers just under 2,000 sqft of modern, comfortable living space featuring 4 spacious bedrooms and 2 full bathrooms. Designed with both functionality and style in mind, the layout is ideal for families and those who love to entertain.
The primary suite is a true retreat with a vaulted ceiling that creates an open, airy feel and generous space to unwind. The finished basement adds valuable additional living space, perfect for a recreation room, home office, or growing family needs. The heart of the home features a bright kitchen complete with a large walk in pantry, offering exceptional storage and everyday convenience.
A cozy gas fireplace anchors the main living area, creating warmth and comfort year round. Step outside and the upgrades continue. Enjoy a brand new deck, an 8 person hot tub, and a stamped concrete driveway that enhances the home’s curb appeal.
The oversized heated garage provides excellent space for vehicles, storage, or hobby use. Pet owners will appreciate the thoughtful custom dog door and dedicated decked off dog area, offering both convenience and a safe, functional outdoor space. Modern finishes.
Functional layout. Pride of ownership throughout. A move in ready opportunity in a highly sought after north east Woodstock location.
Property summary
- MLS® number
- 40834653
- Property type
- Single Family
- Building type
- House
- Square footage
- 1,946 sq ft
- Title
- Freehold
- Built in
- 2013
- Annual property taxes
- $4,862.00
- Parking
- 6 spaces · Attached Garage
- Days on market
- 122 days
Features & details
- Heating
- Forced air, Natural gas
- Cooling
- Central air conditioning
- Basement
- Finished, Full
- Appliances
- Washer, Refrigerator, Water softener, Hot Tub, Gas stove(s), Dryer
- Exterior features
- Brick, Stone, Vinyl siding
- Lot features
- Gazebo, Sump Pump
- Architectural style
- Bungalow
What would this home cost you?
Based on the $769,000 asking price at a 5.00% example rate, semi-annual compounding.
Renanza Realty Inc. can represent you on this property — send an enquiry to arrange a private viewing.
Listing courtesy of REVEL Realty Inc., Brokerage, Plattsville.
The listing data displayed here is provided in part by the Canadian Real Estate Association (CREA) through its Data Distribution Facility (DDF®) and is drawn from Boards and Associations across Canada. Information is deemed reliable but is not guaranteed accurate by CREA. The listings are held by brokerages other than Renanza Realty unless otherwise noted.
The trademarks REALTOR®, REALTORS® and the REALTOR® logo are controlled by CREA and identify real estate professionals who are members of CREA. The trademarks MLS®, Multiple Listing Service® and the associated logos identify professional services rendered by REALTOR® members of CREA to effect the purchase, sale and lease of real estate as part of a cooperative selling system.