
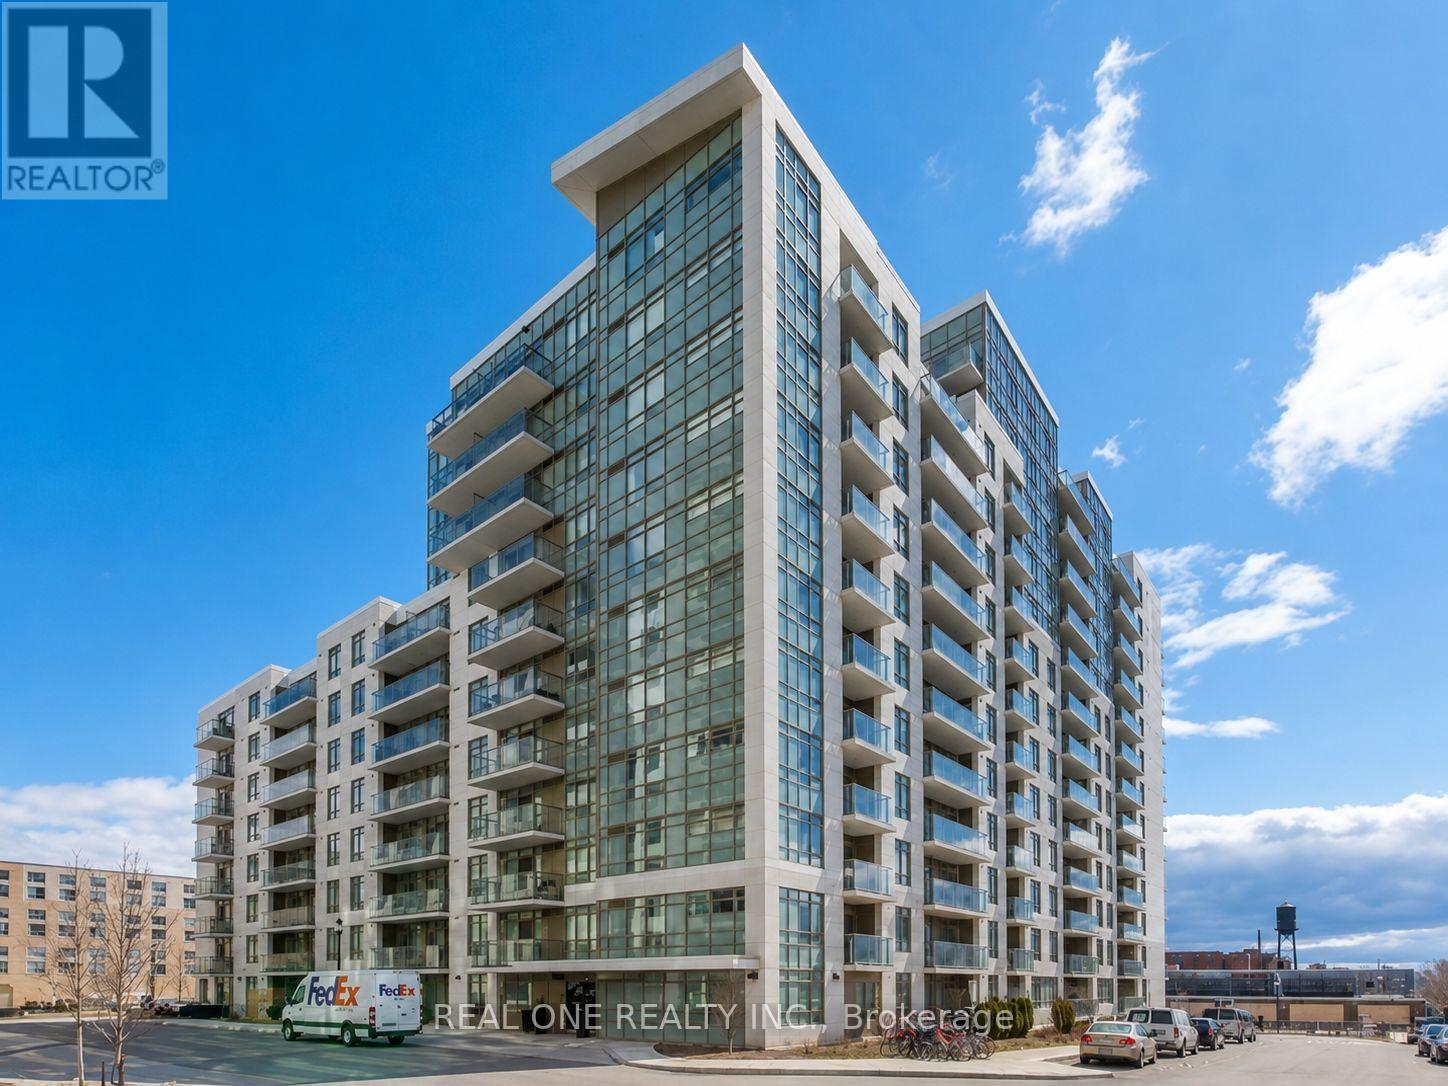
624 - 812 LANSDOWNE AVENUE
Toronto (Dovercourt-Wallace Emerson-Junction), Ontario
MLS® W13502728
$379,900
- Status
- Active
- Property type
- House
- MLS® number
- W13502728
- Bedrooms
- 1
- Bathrooms
- 1
- Year built
- —
 1 / 13
Listing description
Welcome to Upside Down Condos II! Bright, modern and thoughtfully designed, this well-maintained 1-bedroom suite offers approximately 534 sq. ft.
of functional living space in one of Toronto's most vibrant west-end neighbourhoods. The open-concept layout is complemented by large windows that fill the home with natural light, an east-facing exposure with beautiful city views, and a spacious private balcony perfect for morning coffee or unwinding after a long day. The contemporary kitchen features granite countertops, stainless steel appliances, ample cabinetry, and seamlessly connects to the living and dining area, creating an ideal space for everyday living and entertaining.
The spacious bedroom offers a large closet, while the suite also includes ensuite laundry and modern finishes. Great amenities including a theatre room, study room, billiards room, party room, and BBQ area. Food Basics, Shoppers Drug Mart, cafés, restaurants, parks, and everyday conveniences are all within walking distance.
Enjoy local favourites including Wallace Espresso, Donna's, Enoteca Rossio, Defina Wood Fired, Gus Tacos, Three Horses, and Dotty's. With an 88 Walk Score, 88 Transit Score, and 81 Bike Score, commuting is effortless with TTC, GO Transit, UP Express, High Park, The Junction, and downtown Toronto all within easy reach. An excellent opportunity for first-time buyers, professionals, or investors.
Property summary
- MLS® number
- W13502728
- Property type
- Single Family
- Building type
- Apartment
- Title
- Condo/Strata
- Annual property taxes
- $1,878.00
- Parking
- No Garage
- Days on market
- 62 days
Features & details
- Heating
- Forced air, Natural gas
- Cooling
- Central air conditioning
- Basement
- None
- Flooring
- Laminate, Carpeted
- Appliances
- Washer, Refrigerator, Dishwasher, Stove, Dryer, Window Coverings
- Exterior features
- Aluminum siding
- Lot features
- Balcony, In suite Laundry
- Community features
- Pets Allowed With Restrictions
- Maintenance fee
- $443.59 / Monthly
What would this home cost you?
Based on the $379,900 asking price at a 5.00% example rate, semi-annual compounding.
Renanza Realty Inc. can represent you on this property — send an enquiry to arrange a private viewing.
Listing courtesy of REAL ONE REALTY INC., OAKVILLE.
The listing data displayed here is provided in part by the Canadian Real Estate Association (CREA) through its Data Distribution Facility (DDF®) and is drawn from Boards and Associations across Canada. Information is deemed reliable but is not guaranteed accurate by CREA. The listings are held by brokerages other than Renanza Realty unless otherwise noted.
The trademarks REALTOR®, REALTORS® and the REALTOR® logo are controlled by CREA and identify real estate professionals who are members of CREA. The trademarks MLS®, Multiple Listing Service® and the associated logos identify professional services rendered by REALTOR® members of CREA to effect the purchase, sale and lease of real estate as part of a cooperative selling system.