
#6221 7331 SOUTH TERWILLEGAR DR NW
Edmonton, Alberta
MLS® E4484943
$199,999
- Status
- Active
- Property type
- House
- MLS® number
- E4484943
- Bedrooms
- 2
- Bathrooms
- 2
- Year built
- 2007
 1 / 35
Listing description
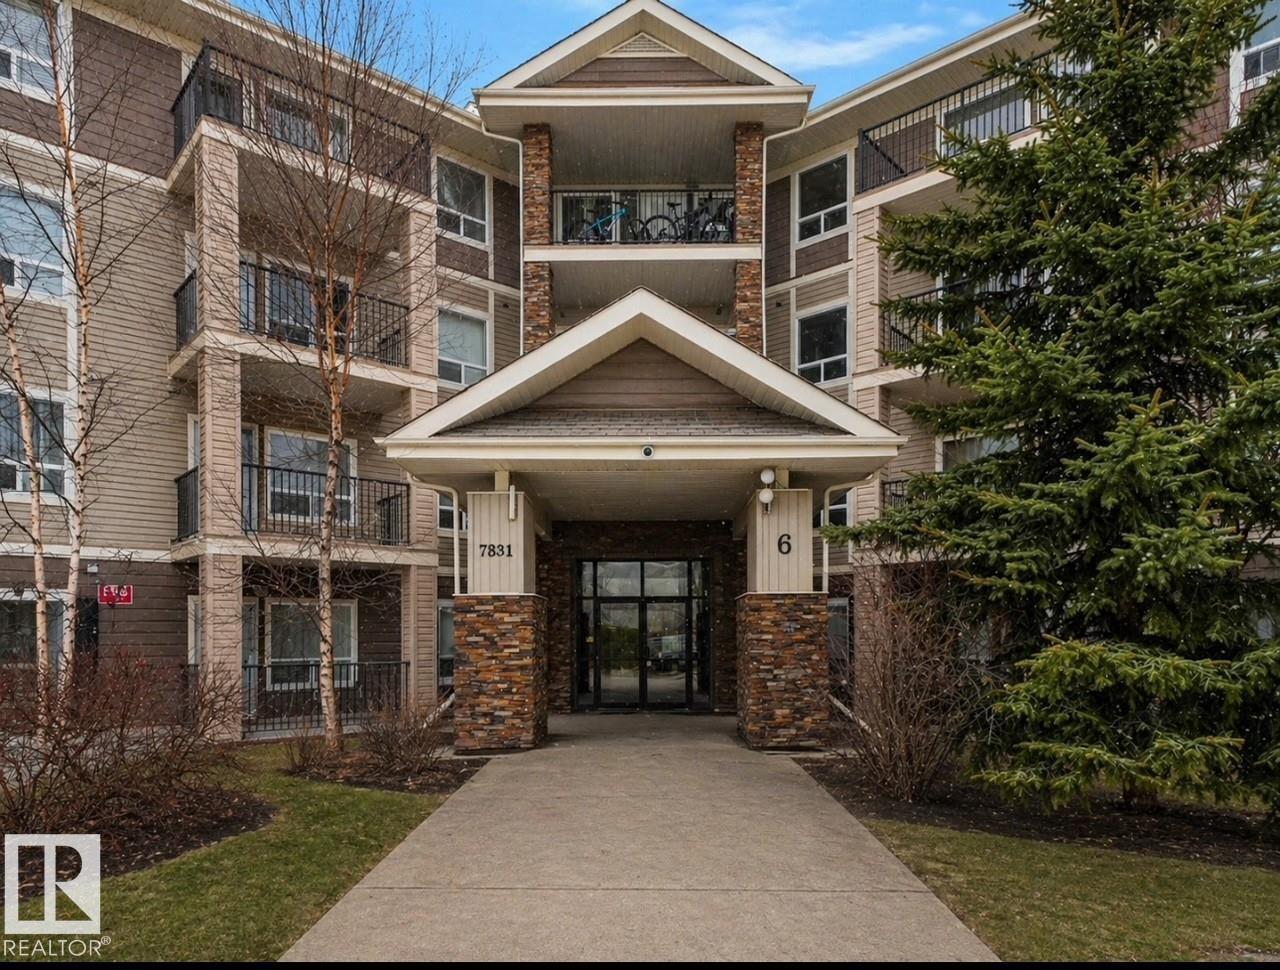
2 TITLED PARKING STALLS!! Welcome to this stylish 2-bedroom, 2-bath condo in Park Place South Terwillegar. Designed with an open-concept layout, this home features durable vinyl plank flooring, sleek appliances, warm wood cabinetry, and a functional eat-up island - perfect for entertaining.
The bright living room opens onto a west-facing balcony, ideal for enjoying beautiful sunsets. The spacious primary bedroom includes a walk-through closet and a 4pc ensuite. A second bedroom and main 4pc bath are thoughtfully located on the opposite side for added privacy.
Enjoy the convenience of in-suite laundry with extra storage. Ideally situated near shopping, parks, trails, public transit, recreation complex, and quick access to the Anthony Henday. Move-in ready!
Some images virtually staged.
Property summary
- MLS® number
- E4484943
- Property type
- Single Family
- Building type
- Apartment
- Square footage
- 859 sq ft
- Title
- Condo/Strata
- Land size
- 87.38 square meters
- Built in
- 2007
- Parking
- 2 spaces · Stall
- Days on market
- 120 days
Features & details
- Heating
- Hot water radiator heat
- Basement
- None
- Appliances
- Refrigerator, Dishwasher, Stove, Microwave Range Hood Combo, Window Coverings, Washer/Dryer Stack-Up
- Community features
- Public Swimming Pool
- Maintenance fee
- $447.36 / Monthly
What would this home cost you?
Based on the $199,999 asking price at a 5.00% example rate, semi-annual compounding.
Renanza Realty Inc. can represent you on this property — send an enquiry to arrange a private viewing.
Listing courtesy of RE/MAX Elite, Edmonton.
The listing data displayed here is provided in part by the Canadian Real Estate Association (CREA) through its Data Distribution Facility (DDF®) and is drawn from Boards and Associations across Canada. Information is deemed reliable but is not guaranteed accurate by CREA. The listings are held by brokerages other than Renanza Realty unless otherwise noted.
The trademarks REALTOR®, REALTORS® and the REALTOR® logo are controlled by CREA and identify real estate professionals who are members of CREA. The trademarks MLS®, Multiple Listing Service® and the associated logos identify professional services rendered by REALTOR® members of CREA to effect the purchase, sale and lease of real estate as part of a cooperative selling system.