
622 SADDLEBACK RD NW
Edmonton, Alberta
MLS® E4504534
$235,000
- Status
- Active
- Property type
- House
- MLS® number
- E4504534
- Bedrooms
- 3
- Bathrooms
- 3
- Year built
- 1979
 1 / 32
Listing description
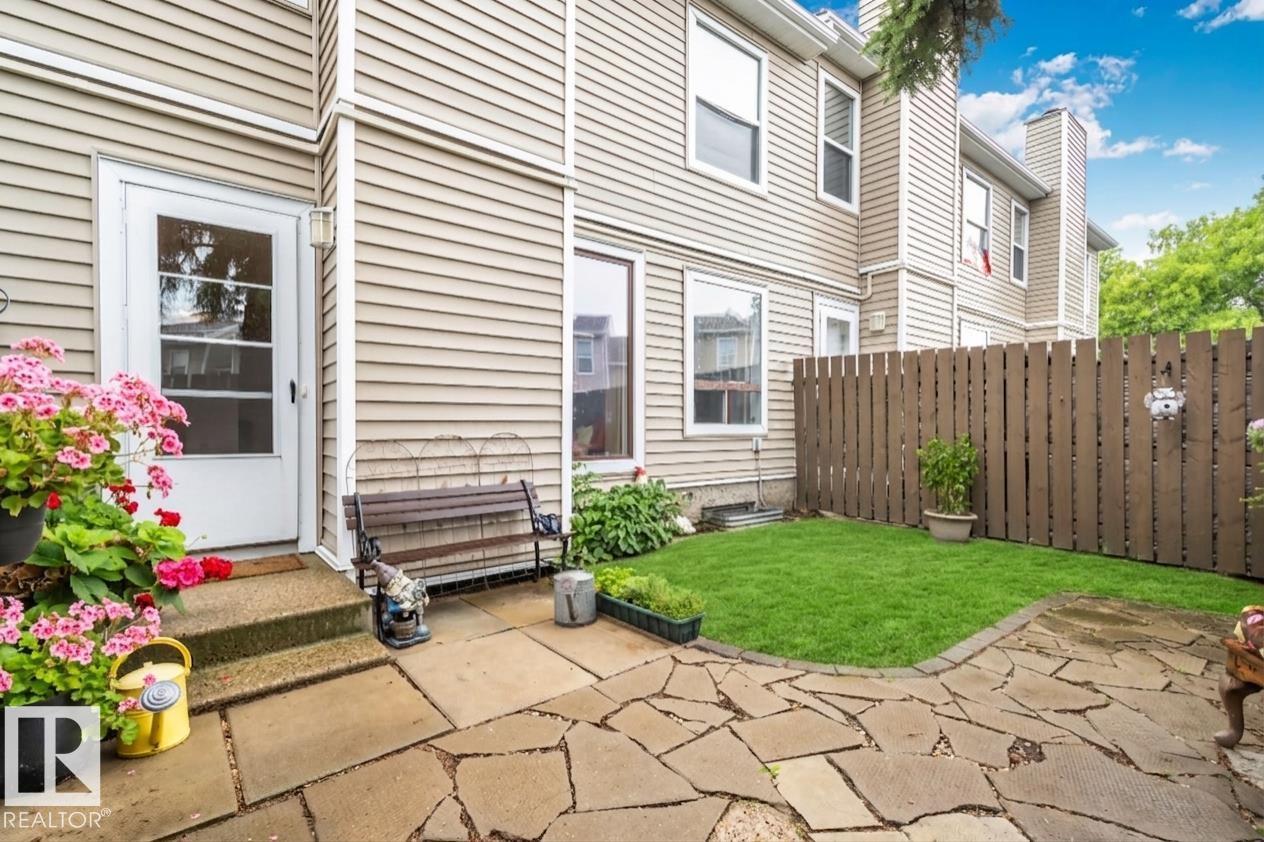
Imagine bright mornings in a sunken living room overlooking your private backyard, coffee in hand, watching your dog play in the yard. This stunning 3-bedroom, 3-bathroom condo townhouse is perfectly positioned in Blue Quill, one of southwest Edmonton's most sought-after neighborhoods. Recently updated with hardwood floors and tile, this bright home showcases quality upgrades.
The main floor features an inviting space with fireplace, complementing the galley-style kitchen with quality finishes. An intimate breakfast nook has been beautifully converted into a coffee and visiting area, for morning relaxation or entertaining guests. The spacious primary bedroom boasts wall-to-wall closets and luxurious ensuite bathroom.
A short walk to Century Park LRT, close to YMCA, Blue Quill Park, excellent schools, and major shopping at South Edmonton Common and Calgary Trail. Two convenient parking stalls and a large fenced backyard complete the package. Thoughtfully maintained and updated, this home is waiting for you
Property summary
- MLS® number
- E4504534
- Property type
- Single Family
- Building type
- Row / Townhouse
- Square footage
- 1,367 sq ft
- Title
- Condo/Strata
- Land size
- 236.79 square meters
- Built in
- 1979
- Parking
- Stall
- Days on market
- 7 days
Features & details
- Heating
- Forced air
- Basement
- Partially finished, Full
- Appliances
- Washer, Refrigerator, Dishwasher, Stove, Dryer, Freezer, Hood Fan, Storage Shed, Window Coverings
- Maintenance fee
- $371.67 / Monthly
What would this home cost you?
Based on the $235,000 asking price at a 5.00% example rate, semi-annual compounding.
Renanza Realty Inc. can represent you on this property — send an enquiry to arrange a private viewing.
Listing courtesy of RE/MAX Elite, Edmonton.
The listing data displayed here is provided in part by the Canadian Real Estate Association (CREA) through its Data Distribution Facility (DDF®) and is drawn from Boards and Associations across Canada. Information is deemed reliable but is not guaranteed accurate by CREA. The listings are held by brokerages other than Renanza Realty unless otherwise noted.
The trademarks REALTOR®, REALTORS® and the REALTOR® logo are controlled by CREA and identify real estate professionals who are members of CREA. The trademarks MLS®, Multiple Listing Service® and the associated logos identify professional services rendered by REALTOR® members of CREA to effect the purchase, sale and lease of real estate as part of a cooperative selling system.