
6218 Highwood Dr
Duncan, British Columbia
MLS® 1046964
$1,289,000
- Status
- Active
- Property type
- House
- MLS® number
- 1046964
- Bedrooms
- 3
- Bathrooms
- 3
- Year built
- 2021
 1 / 65
Listing description
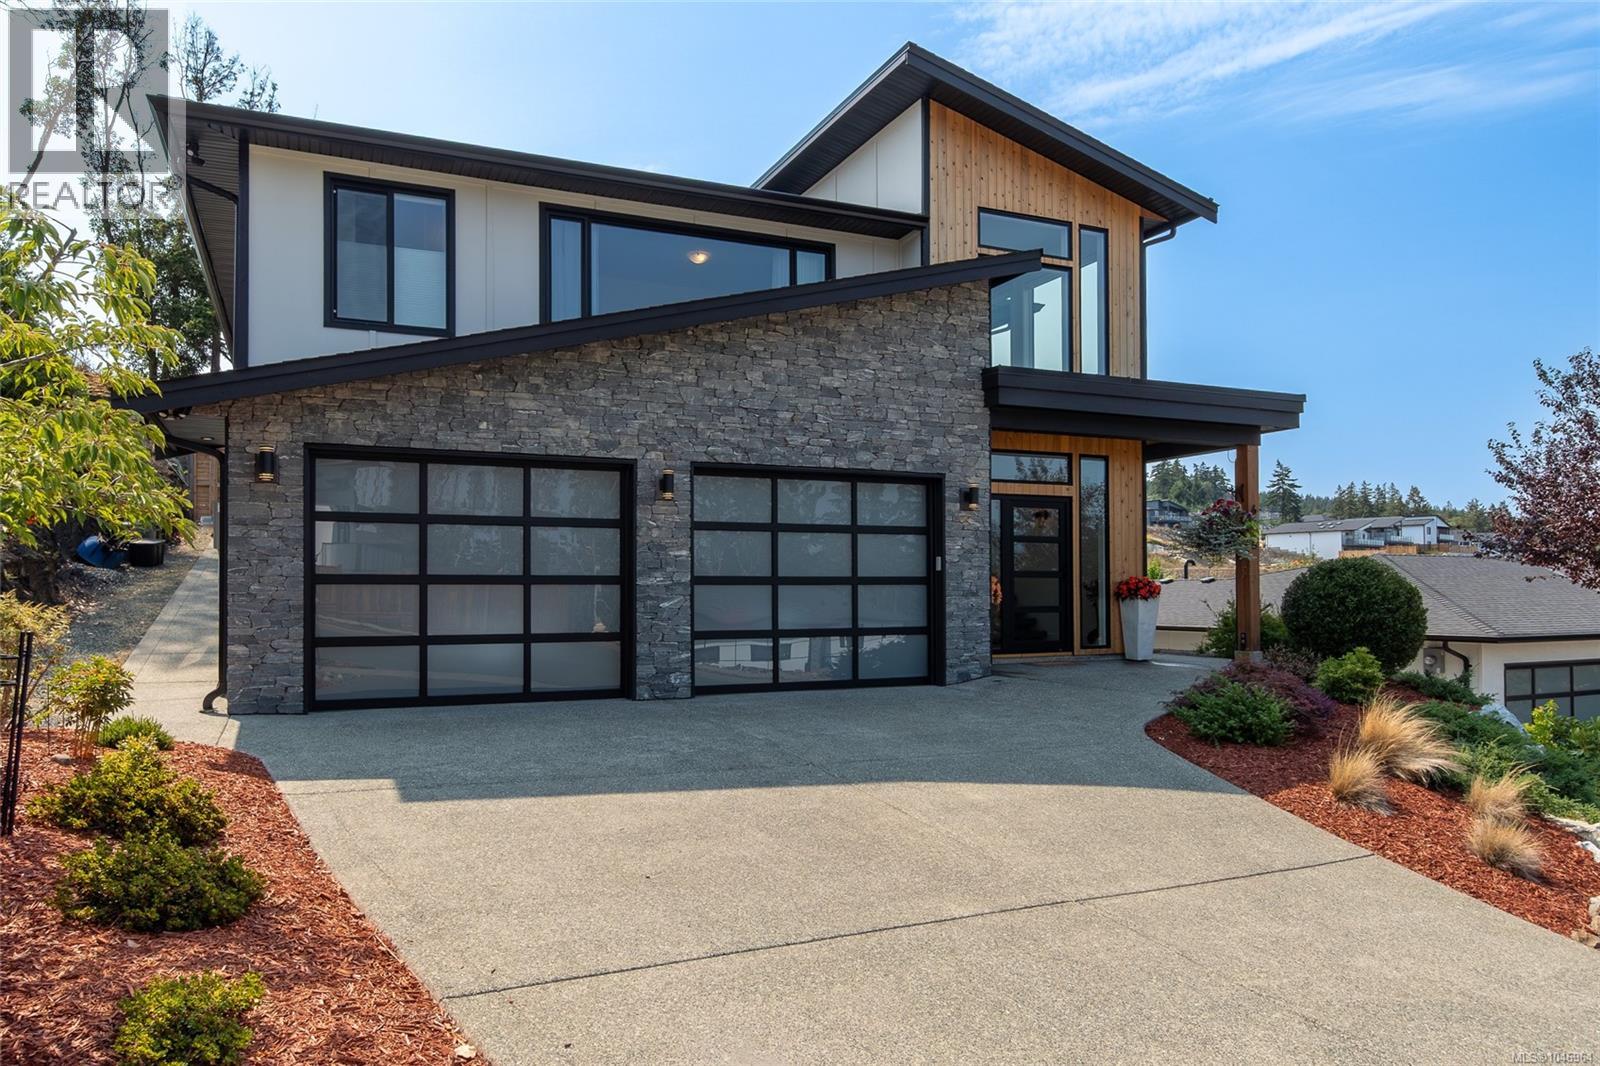
Perched to capture excellent lake views, this striking executive home at 6218 Highwood Drive in Maple Bay blends modern architecture with elevated living. A dramatic sloped roofline, stone and cedar exterior, and a glass-panel 3-car garage set the tone before you step inside. A sculptural mono-rail staircase greets you at the entry, leading to an open-concept main level where vaulted ceilings and walls of windows frame the view.
The kitchen, dining, and family room flow onto a private patio and balcony, ideal for entertaining or taking in the scenery. The primary suite is a true retreat, spanning over 390 sq ft with a spa-like ensuite and walk-in closet. A second bedroom, 3-piece bath, and laundry complete this level, while the lower floor offers a third bedroom, 4-piece bath, and living room.
Thoughtful upgrades include remote-control blinds and seamless, transition-free flooring throughout. With 2,521 sq ft of living space, this is executive living with lake views at its finest.
Property summary
- MLS® number
- 1046964
- Property type
- Single Family
- Building type
- House
- Square footage
- 2,521 sq ft
- Title
- Freehold
- Land size
- 8039 square feet
- Built in
- 2021
- Annual property taxes
- $6,692.43
- Parking
- 5 spaces · Garage
- Days on market
- 7 days
Features & details
- Heating
- Natural gas
- Cooling
- Air Conditioned
- Appliances
- Washer, Refrigerator, Range - Electric, Dishwasher, Dryer
- Lot features
- Level lot, Private setting, Other, Marine Oriented
- View
- Lake view, Mountain view, Valley view
- Architectural style
- Contemporary
What would this home cost you?
Based on the $1,289,000 asking price at a 5.00% example rate, semi-annual compounding.
Renanza Realty Inc. can represent you on this property — send an enquiry to arrange a private viewing.
Listing courtesy of RE/MAX Island Properties (DU), Duncan.
The listing data displayed here is provided in part by the Canadian Real Estate Association (CREA) through its Data Distribution Facility (DDF®) and is drawn from Boards and Associations across Canada. Information is deemed reliable but is not guaranteed accurate by CREA. The listings are held by brokerages other than Renanza Realty unless otherwise noted.
The trademarks REALTOR®, REALTORS® and the REALTOR® logo are controlled by CREA and identify real estate professionals who are members of CREA. The trademarks MLS®, Multiple Listing Service® and the associated logos identify professional services rendered by REALTOR® members of CREA to effect the purchase, sale and lease of real estate as part of a cooperative selling system.