
6217 TOWNSEND LINE
Lambton Shores (Forest), Ontario
MLS® X13766462
$699,900
- Status
- Active
- Property type
- House
- MLS® number
- X13766462
- Bedrooms
- 4
- Bathrooms
- 3
- Year built
- —
 1 / 50
Listing description
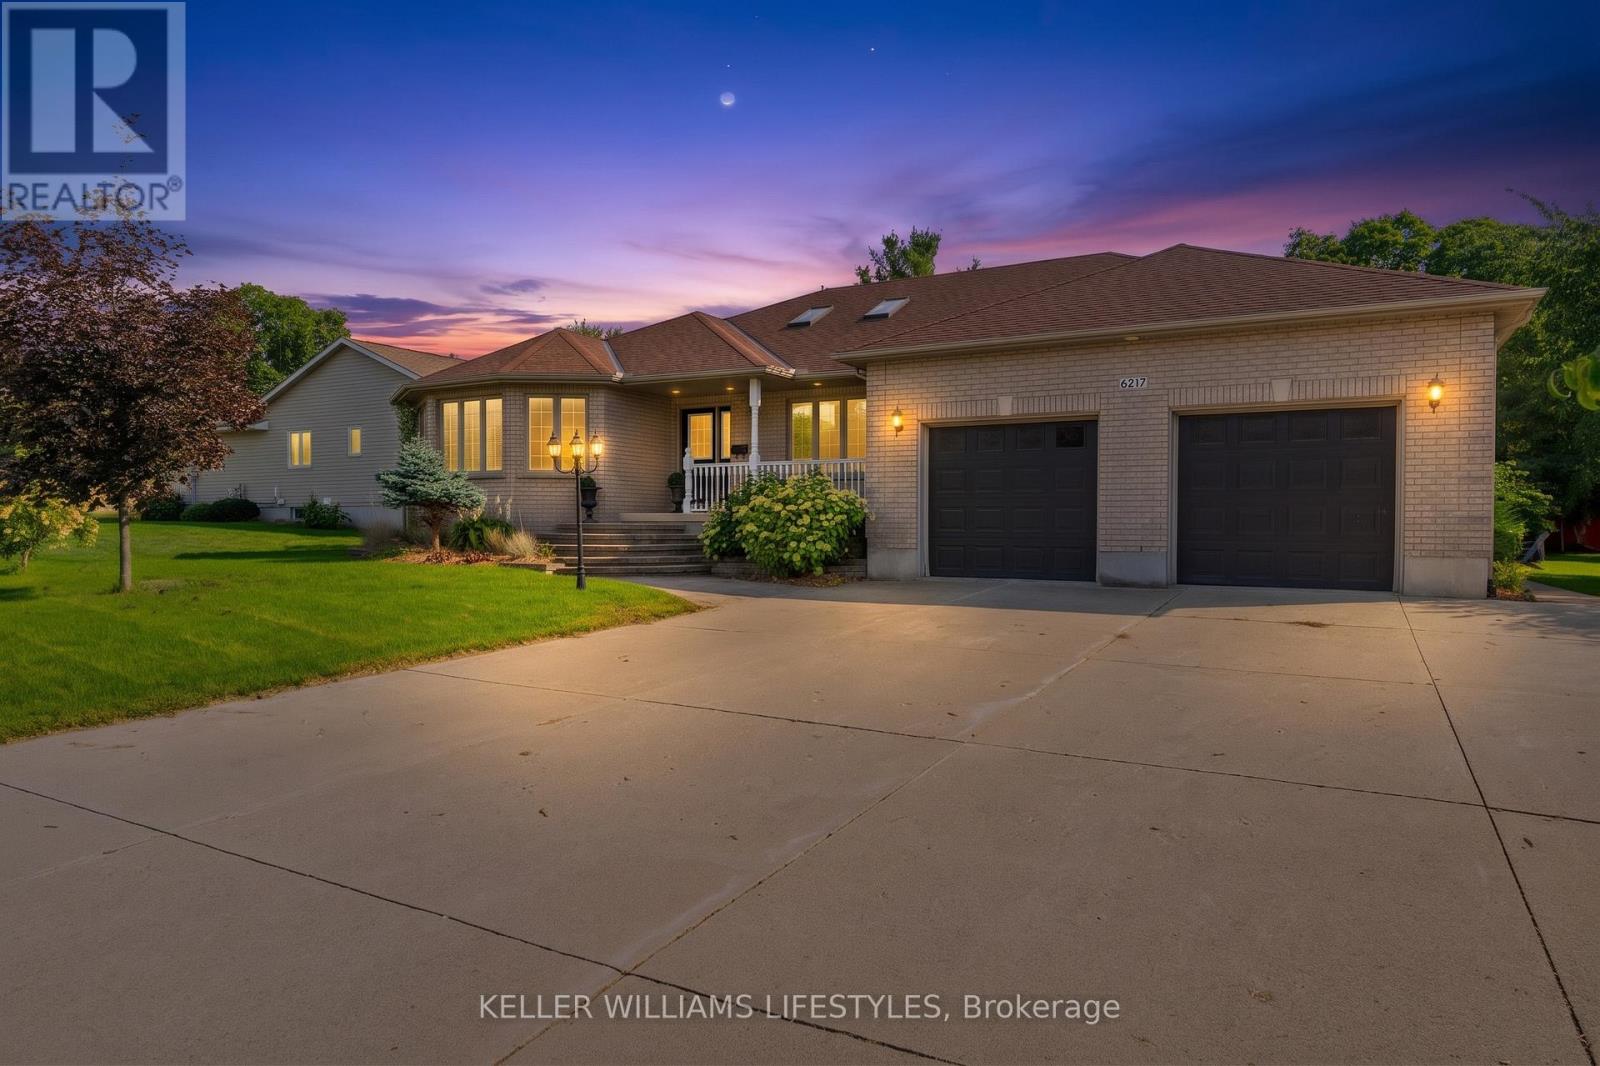
Welcome to a home that blends comfort, character, and thoughtful updates with spaces designed for everyday living and entertaining. This all-brick CVH-built bungalow offers 4 bedrooms and 2. 5 baths with an airy, open-flowing layout, vaulted ceilings, and beautiful natural light from the windows and skylights throughout.
The majority of the interior has been refreshed, including the kitchen and white oak engineered flooring. Two gas fireplaces add warmth and character to the main floor, with one in the living area and another in the office, creating inviting spaces to relax or work from home. Downstairs, the finished basement offers an ideal space to unwind or gather, featuring in-floor heating, a cozy rec room, games area, and wet bar.
Outside, the backyard truly extends the living space with a covered pergola, pot lighting, and a dedicated TV area-perfect for summer evenings, watching the game, hosting friends, or enjoying a quiet night at home. The backyard also offers a wonderful sense of privacy, making it a space you'll want to spend time in. With schools and other amenities within walking distance, this welcoming home offers the perfect combination of space, comfort, and convenience.
Property summary
- MLS® number
- X13766462
- Property type
- Single Family
- Building type
- House
- Title
- Freehold
- Land size
- 83.2 x 127.6 FT
- Annual property taxes
- $4,656.02
- Parking
- 7 spaces · Attached Garage, Garage
- Days on market
- 8 days
Features & details
- Heating
- Forced air, Natural gas
- Cooling
- Central air conditioning
- Basement
- Finished, Full
- Appliances
- Washer, Refrigerator, Dishwasher, Stove, Dryer, Window Coverings
- Exterior features
- Brick
- Architectural style
- Bungalow
What would this home cost you?
Based on the $699,900 asking price at a 5.00% example rate, semi-annual compounding.
Renanza Realty Inc. can represent you on this property — send an enquiry to arrange a private viewing.
Listing courtesy of KELLER WILLIAMS LIFESTYLES, FOREST.
The listing data displayed here is provided in part by the Canadian Real Estate Association (CREA) through its Data Distribution Facility (DDF®) and is drawn from Boards and Associations across Canada. Information is deemed reliable but is not guaranteed accurate by CREA. The listings are held by brokerages other than Renanza Realty unless otherwise noted.
The trademarks REALTOR®, REALTORS® and the REALTOR® logo are controlled by CREA and identify real estate professionals who are members of CREA. The trademarks MLS®, Multiple Listing Service® and the associated logos identify professional services rendered by REALTOR® members of CREA to effect the purchase, sale and lease of real estate as part of a cooperative selling system.