
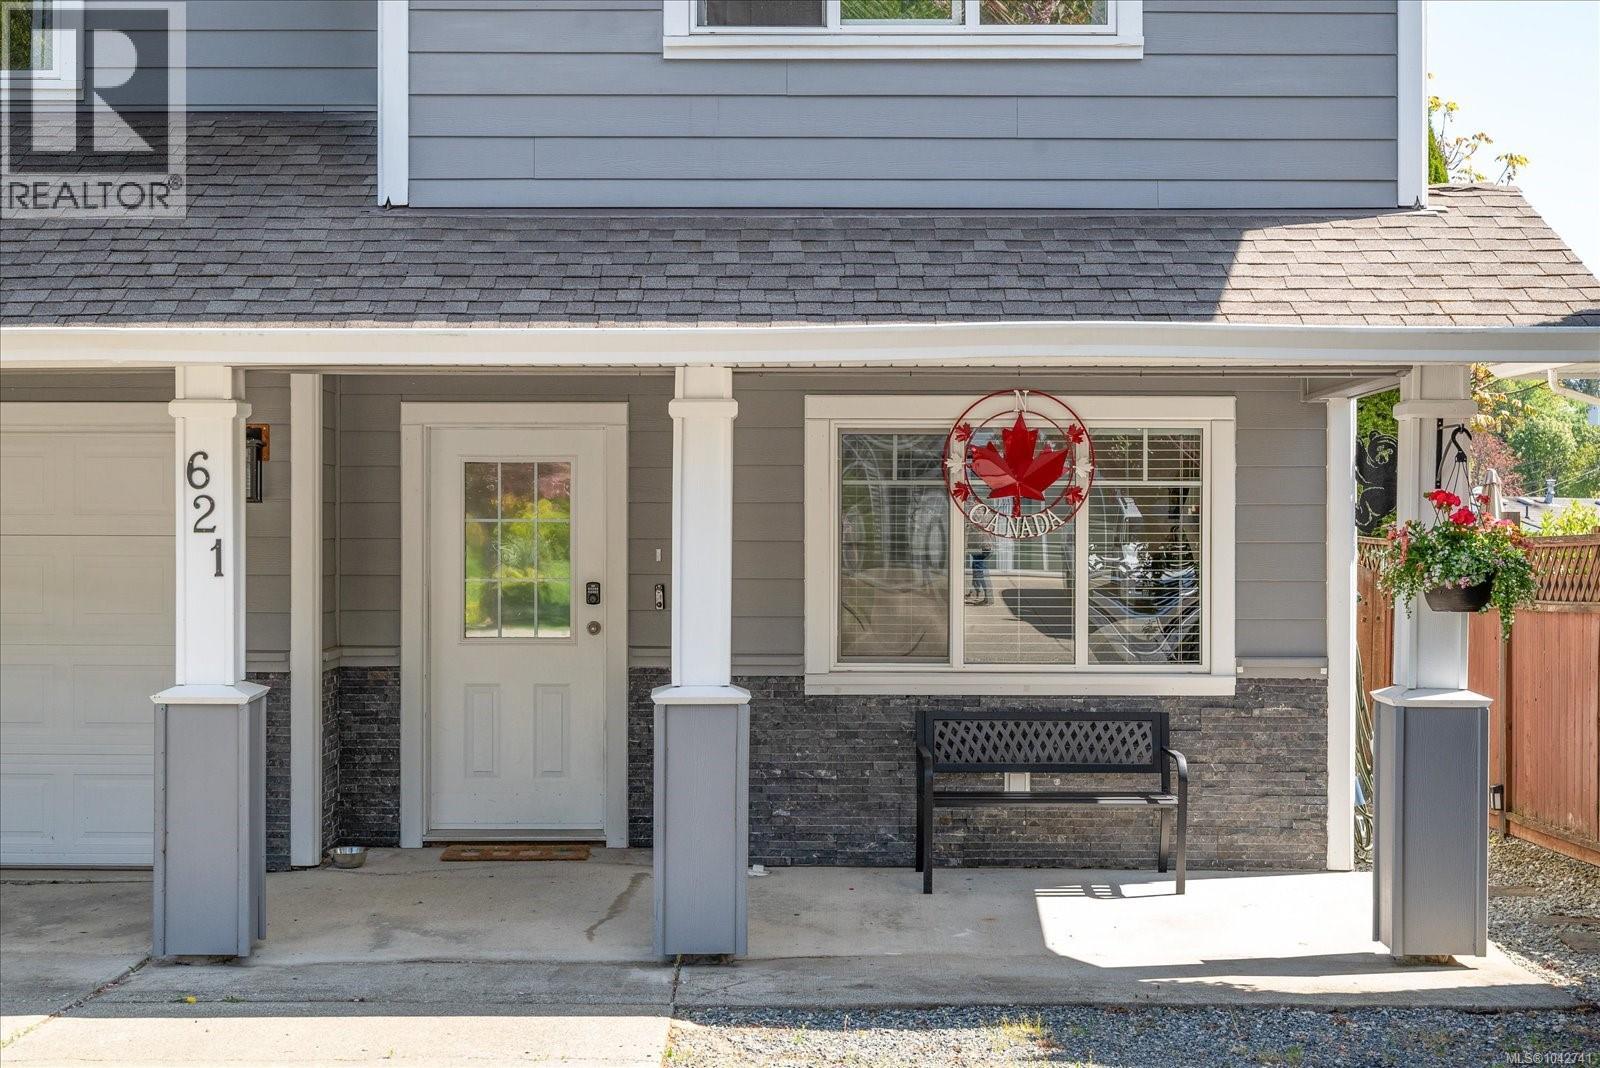
621 Oakwood Rd
Ladysmith, British Columbia
MLS® 1042741
$869,000
- Status
- Active
- Property type
- House
- MLS® number
- 1042741
- Bedrooms
- 4
- Bathrooms
- 3
- Year built
- 2005
 1 / 60
Listing description
**MORTGAGE HELPER OR IN-LAW SUITE! ** Welcome to 621 Oakwood Road, perfectly located in gorgeous Ladysmith! This 2,220 sq.
ft. sanctuary offers the ultimate lifestyle upgrade, featuring an incredibly handy ground-level suite complete with its own second kitchen. **Prime Recreation Access** Location is everything!
You are steps away from the best outdoor recreation Ladysmith has to offer. Picture yourself spending hot summer days enjoying nearby parks, trails, and sports fields, then retreating to the air-conditioned bliss of your main living area. **Entertainer's Dream** Upstairs boasts three generous bedrooms, two bathrooms, and a spacious balcony practically begging to host your next legendary weekend BBQ.
Houses offering this blend of personality, unbeatable Ladysmith location, and income-suite flexibility don't sit on the market long. Book your tour today with your favorite real estate agent before someone else steals your future address!
Property summary
- MLS® number
- 1042741
- Property type
- Single Family
- Building type
- House
- Square footage
- 2,220 sq ft
- Title
- Freehold
- Land size
- 4262 square feet
- Built in
- 2005
- Annual property taxes
- $5,425.90
- Parking
- 4 spaces
- Days on market
- 75 days
Features & details
- Heating
- Forced air, Natural gas
- Cooling
- Air Conditioned
- Appliances
- Washer, Refrigerator, Range - Electric, Dishwasher, Microwave
What would this home cost you?
Based on the $869,000 asking price at a 5.00% example rate, semi-annual compounding.
Renanza Realty Inc. can represent you on this property — send an enquiry to arrange a private viewing.
Listing courtesy of Royal LePage Nanaimo Realty LD, Ladysmith.
The listing data displayed here is provided in part by the Canadian Real Estate Association (CREA) through its Data Distribution Facility (DDF®) and is drawn from Boards and Associations across Canada. Information is deemed reliable but is not guaranteed accurate by CREA. The listings are held by brokerages other than Renanza Realty unless otherwise noted.
The trademarks REALTOR®, REALTORS® and the REALTOR® logo are controlled by CREA and identify real estate professionals who are members of CREA. The trademarks MLS®, Multiple Listing Service® and the associated logos identify professional services rendered by REALTOR® members of CREA to effect the purchase, sale and lease of real estate as part of a cooperative selling system.