
621 GIANLUCA AVENUE
Sarnia, Ontario
MLS® 26027845
$929,900
- Status
- Active
- Property type
- House
- MLS® number
- 26027845
- Bedrooms
- 4
- Bathrooms
- 4
- Year built
- 2020
 1 / 49
Listing description
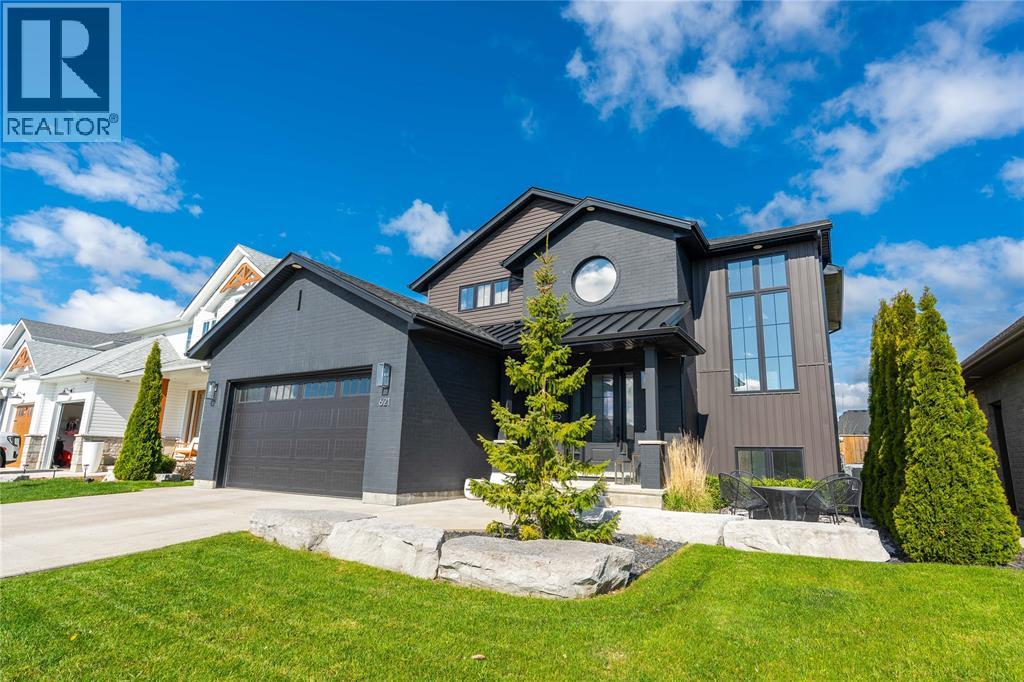
Your mornings get easier here. Four of Sarnia’s best schools are a short walk away, and this custom-designed home gives you 4 bedrooms, 3. 5 bathrooms and 2,375 sq.
ft. above grade, plus a fully finished lower level. Built in 2020 by Stelobrook Homes, it gives you a newer home without the wait or stress of building.
Step inside to a grand 2-storey staircase with full-height windows and a reading nook at the top. Durable luxury vinyl plank flooring runs through both floors, so you can stop worrying about spills, paws and muddy boots. Your custom Sarnia Cabinets kitchen is made for gathering, with a two-tone island, double fridge-freezer and a huge walk-in pantry with matching cabinetry and quartz countertops.
In the family room, you can unwind by the gas fireplace and built-in shelving. Come in from the attached double car garage to a massive mudroom that stops the mess at the door, with tons of storage and a full-size dog wash shower. A 2-piece powder room for guests completes the main floor.
Upstairs, you’ll find three very large bedrooms and the laundry right where you need it. Your primary suite has a vaulted ceiling, shiplap feature wall, 16' walk-in closet and an ensuite with double sinks and a custom glass and tile shower. The fully finished lower level gives you even more room: a large family room with a custom-built playhouse, a 4th bedroom and a full bathroom.
Out back, your spacious, fully fenced yard has a 25' covered patio for rain-or-shine evenings, plus a matching storage shed.
Property summary
- MLS® number
- 26027845
- Property type
- Single Family
- Building type
- House
- Square footage
- 2,375 sq ft
- Title
- Freehold
- Land size
- 53.64 X 129.31 / 0.154 AC
- Built in
- 2020
- Parking
- Attached Garage, Garage
- Days on market
- 0 days
Features & details
- Heating
- Forced air, Natural gas, Furnace
- Cooling
- Central air conditioning, Fully air conditioned
- Flooring
- Laminate, Carpeted, Ceramic/Porcelain
- Appliances
- Washer, Refrigerator, Dishwasher, Stove, Dryer, Microwave
- Exterior features
- Brick, Aluminum/Vinyl
- Lot features
- Double width or more driveway
What would this home cost you?
Based on the $929,900 asking price at a 5.00% example rate, semi-annual compounding.
Renanza Realty Inc. can represent you on this property — send an enquiry to arrange a private viewing.
Listing courtesy of Coldwell Banker Southwest Realty, Sarnia.
The listing data displayed here is provided in part by the Canadian Real Estate Association (CREA) through its Data Distribution Facility (DDF®) and is drawn from Boards and Associations across Canada. Information is deemed reliable but is not guaranteed accurate by CREA. The listings are held by brokerages other than Renanza Realty unless otherwise noted.
The trademarks REALTOR®, REALTORS® and the REALTOR® logo are controlled by CREA and identify real estate professionals who are members of CREA. The trademarks MLS®, Multiple Listing Service® and the associated logos identify professional services rendered by REALTOR® members of CREA to effect the purchase, sale and lease of real estate as part of a cooperative selling system.