
6202 Davis Place
Olds, Alberta
MLS® A2336016
$620,000
- Status
- Active
- Property type
- House
- MLS® number
- A2336016
- Bedrooms
- 5
- Bathrooms
- 3
- Year built
- 1997
 1 / 46
Listing description
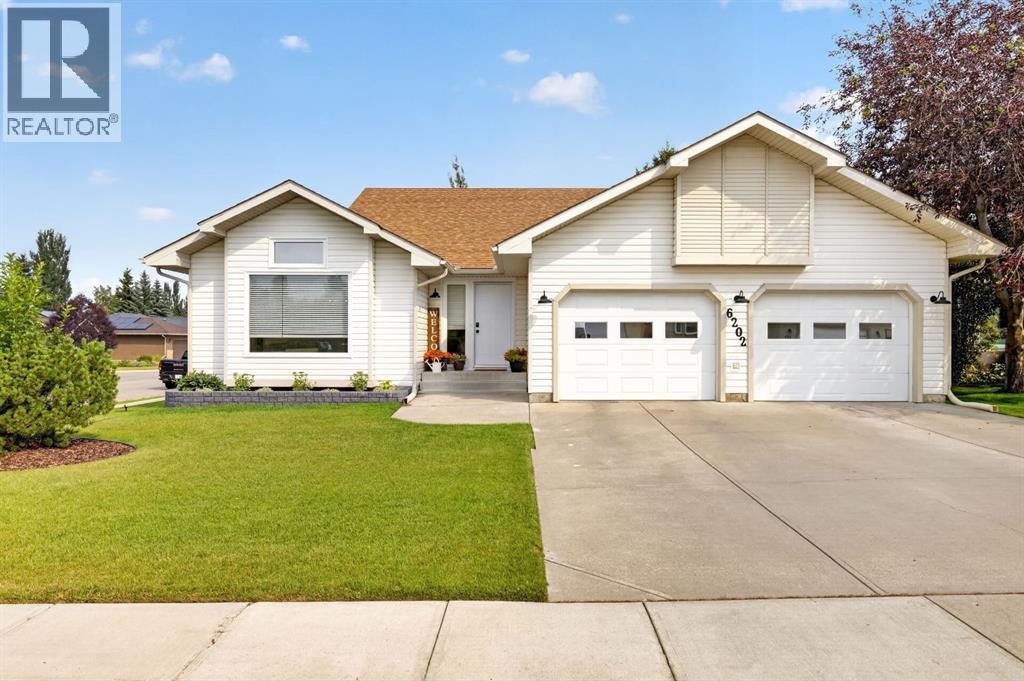
Pride of ownership shines throughout this beautifully updated 5 bedroom, 2. 5 bathroom bungalow offering 1,357 sq. ft.
of comfortable living space. The bright main floor features vaulted ceilings, hardwood and ceramic tile flooring, a spacious living area, and a beautifully updated kitchen complete with quartz countertops, stylish backsplash, stainless steel range hood, updated plumbing fixtures, and newer appliances—all less than four years old, with the fridge and washer/dryer replaced in 2025. All lighting, electrical receptacles, and switches throughout the home were replaced between 2020–2022.
A great feature is having main floor laundry!! The primary bedroom offers two closets and a convenient 2 pce ensuite. The main 4 pce bathroom was completely renovated in 2022 with a new tub/shower, tile, plumbing fixtures, flooring, and vanity.
All toilets throughout the home were replaced in 2024. Additional updates include new main floor windows and a new front door in 2025, a glass sliding patio door installed in 2020, and air conditioning added in 2021. A Nest thermostat with temperature sensors in each of the main floor is an added comfort.
The fully developed basement adds even more living space with a large family room with updated flooring, trim, paint, and a gorgeous feature wall. You’ll also find two additional bedrooms (one with sound proofing), a large storage room, and a completely renovated 3 pce bathroom finished in 2026 with a new shower, vanity, flooring, plumbing fixtures, and smooth ceiling. Major mechanical and exterior improvements include new shingles and attic vents completed in 2019, a domestic hot water tank replaced in 2026, and a separate hot water tank for the garage in-floor heating system replaced in 2023 along with a new circulation pump.
Permanent app-controlled Christmas lights add that extra sparkle and curb appeal year round. Outside, enjoy the spacious two-tier deck, vinyl fencing, large storage shed, mature trees and new landscaping com pleted in 2026. The impressive 24’ x 26’ attached garage is fully finished with in-floor heat, hot and cold water, an exhaust fan, a man door and organized cabinets/shelving—making it an excellent workspace year-round.
With extensive updates inside and out, five bedrooms, a fully developed basement, excellent storage, this home offers plenty of space and is move in ready. Ideally located in a highly desirable area, it is just steps from walking paths, nearby schools, and convenient shopping, with a green space directly behind the property providing added privacy and a peaceful natural backdrop. Call today to Book your private tour!!!
Property summary
- MLS® number
- A2336016
- Property type
- Single Family
- Building type
- House
- Square footage
- 1,357 sq ft
- Title
- Freehold
- Land size
- 705.4 square meters
- Built in
- 1997
- Annual property taxes
- $4,293.85
- Parking
- 6 spaces · Attached Garage
- Days on market
- 16 days
Features & details
- Heating
- Forced air, In Floor Heating
- Cooling
- Central air conditioning
- Basement
- Finished, Full
- Flooring
- Hardwood, Carpeted, Ceramic Tile
- Appliances
- Washer, Refrigerator, Dishwasher, Stove, Dryer, Microwave, Hood Fan, Window Coverings
- Exterior features
- Vinyl siding
- Lot features
- Cul-de-sac, Treed, PVC window, No Smoking Home
- Architectural style
- Bungalow
What would this home cost you?
Based on the $620,000 asking price at a 5.00% example rate, semi-annual compounding.
Renanza Realty Inc. can represent you on this property — send an enquiry to arrange a private viewing.
Listing courtesy of Century 21 Bravo Realty, Olds.
The listing data displayed here is provided in part by the Canadian Real Estate Association (CREA) through its Data Distribution Facility (DDF®) and is drawn from Boards and Associations across Canada. Information is deemed reliable but is not guaranteed accurate by CREA. The listings are held by brokerages other than Renanza Realty unless otherwise noted.
The trademarks REALTOR®, REALTORS® and the REALTOR® logo are controlled by CREA and identify real estate professionals who are members of CREA. The trademarks MLS®, Multiple Listing Service® and the associated logos identify professional services rendered by REALTOR® members of CREA to effect the purchase, sale and lease of real estate as part of a cooperative selling system.