
6200 CURLIN CRESCENT
Niagara Falls (Forestview), Ontario
MLS® X13663318
$680,000
- Status
- Active
- Property type
- House
- MLS® number
- X13663318
- Bedrooms
- 3
- Bathrooms
- 3
- Year built
- —
 1 / 30
Listing description
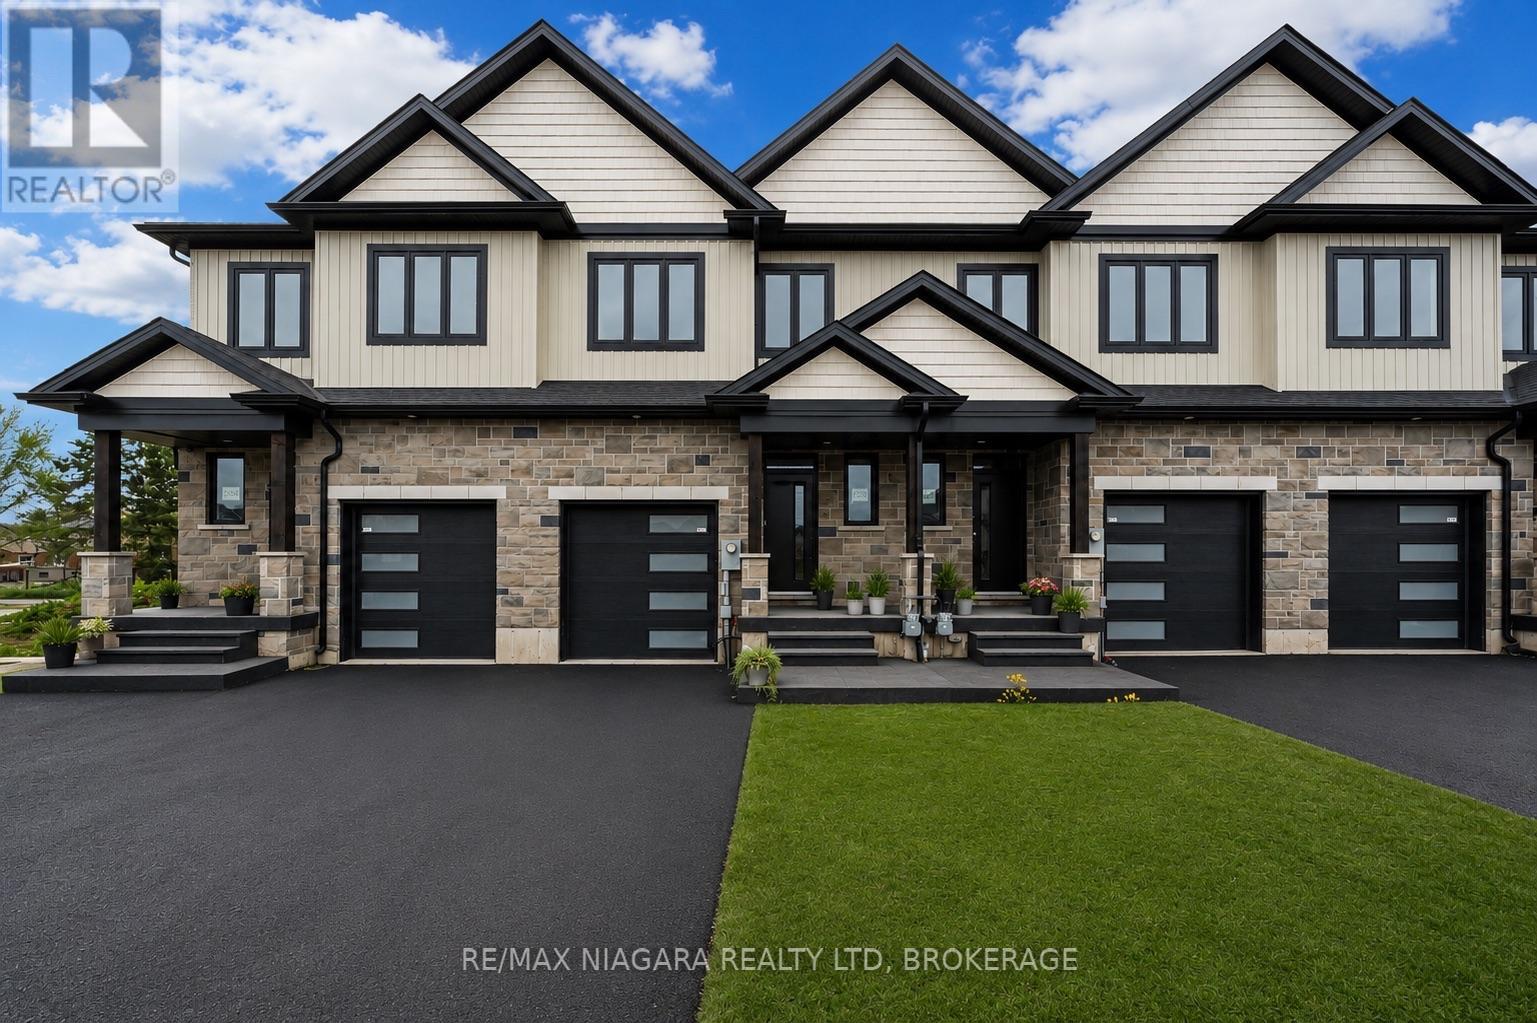
Exceptional value and a must-see opportunity in Niagara Falls! These brand-new freehold townhomes offer an impressive combination of space, modern finishes, functional design, and convenient access to everything the area has to offer. Featuring approximately 1,856 sq.
ft. of thoughtfully designed living space, offering 3 bedrooms, 2. 5 bathrooms, and a bright open-concept main floor highlighted by soaring 10-ft ceilings and access to a covered rear deck-perfect for everyday living and entertaining.
Adding even more value is the full-height 9-ft basement, providing incredible flexibility for future living space, a recreation room, home gym, in-law setup, or potential income opportunity. Upstairs, you'll find convenient second-floor laundry along with a versatile flex space that can easily function as a home office, playroom, or additional sitting area. An attached garage and oversized driveway provide plenty of parking and added convenience.
Designed to maximize natural light, functionality, and usable living space, these homes are an excellent option for first-time buyers, growing families, investors, or those looking to right-size without compromising on space. Ideally located just 4 minutes from the QEW in a growing Niagara Falls community, these brand-new freehold homes represent exceptional value and truly need to be seen to be appreciated.
Property summary
- MLS® number
- X13663318
- Property type
- Single Family
- Building type
- Row / Townhouse
- Title
- Freehold
- Land size
- 20 x 116 FT
- Parking
- 3 spaces · Attached Garage, Garage
- Days on market
- 50 days
Features & details
- Heating
- Forced air, Natural gas
- Cooling
- Central air conditioning
- Basement
- Unfinished, Full
- Appliances
- Garage door opener remote(s)
- Exterior features
- Stone, Vinyl siding
- Community features
- School Bus, Community Centre
What would this home cost you?
Based on the $680,000 asking price at a 5.00% example rate, semi-annual compounding.
Renanza Realty Inc. can represent you on this property — send an enquiry to arrange a private viewing.
Listing courtesy of RE/MAX NIAGARA REALTY LTD, BROKERAGE, ST. CATHARINES.
The listing data displayed here is provided in part by the Canadian Real Estate Association (CREA) through its Data Distribution Facility (DDF®) and is drawn from Boards and Associations across Canada. Information is deemed reliable but is not guaranteed accurate by CREA. The listings are held by brokerages other than Renanza Realty unless otherwise noted.
The trademarks REALTOR®, REALTORS® and the REALTOR® logo are controlled by CREA and identify real estate professionals who are members of CREA. The trademarks MLS®, Multiple Listing Service® and the associated logos identify professional services rendered by REALTOR® members of CREA to effect the purchase, sale and lease of real estate as part of a cooperative selling system.