
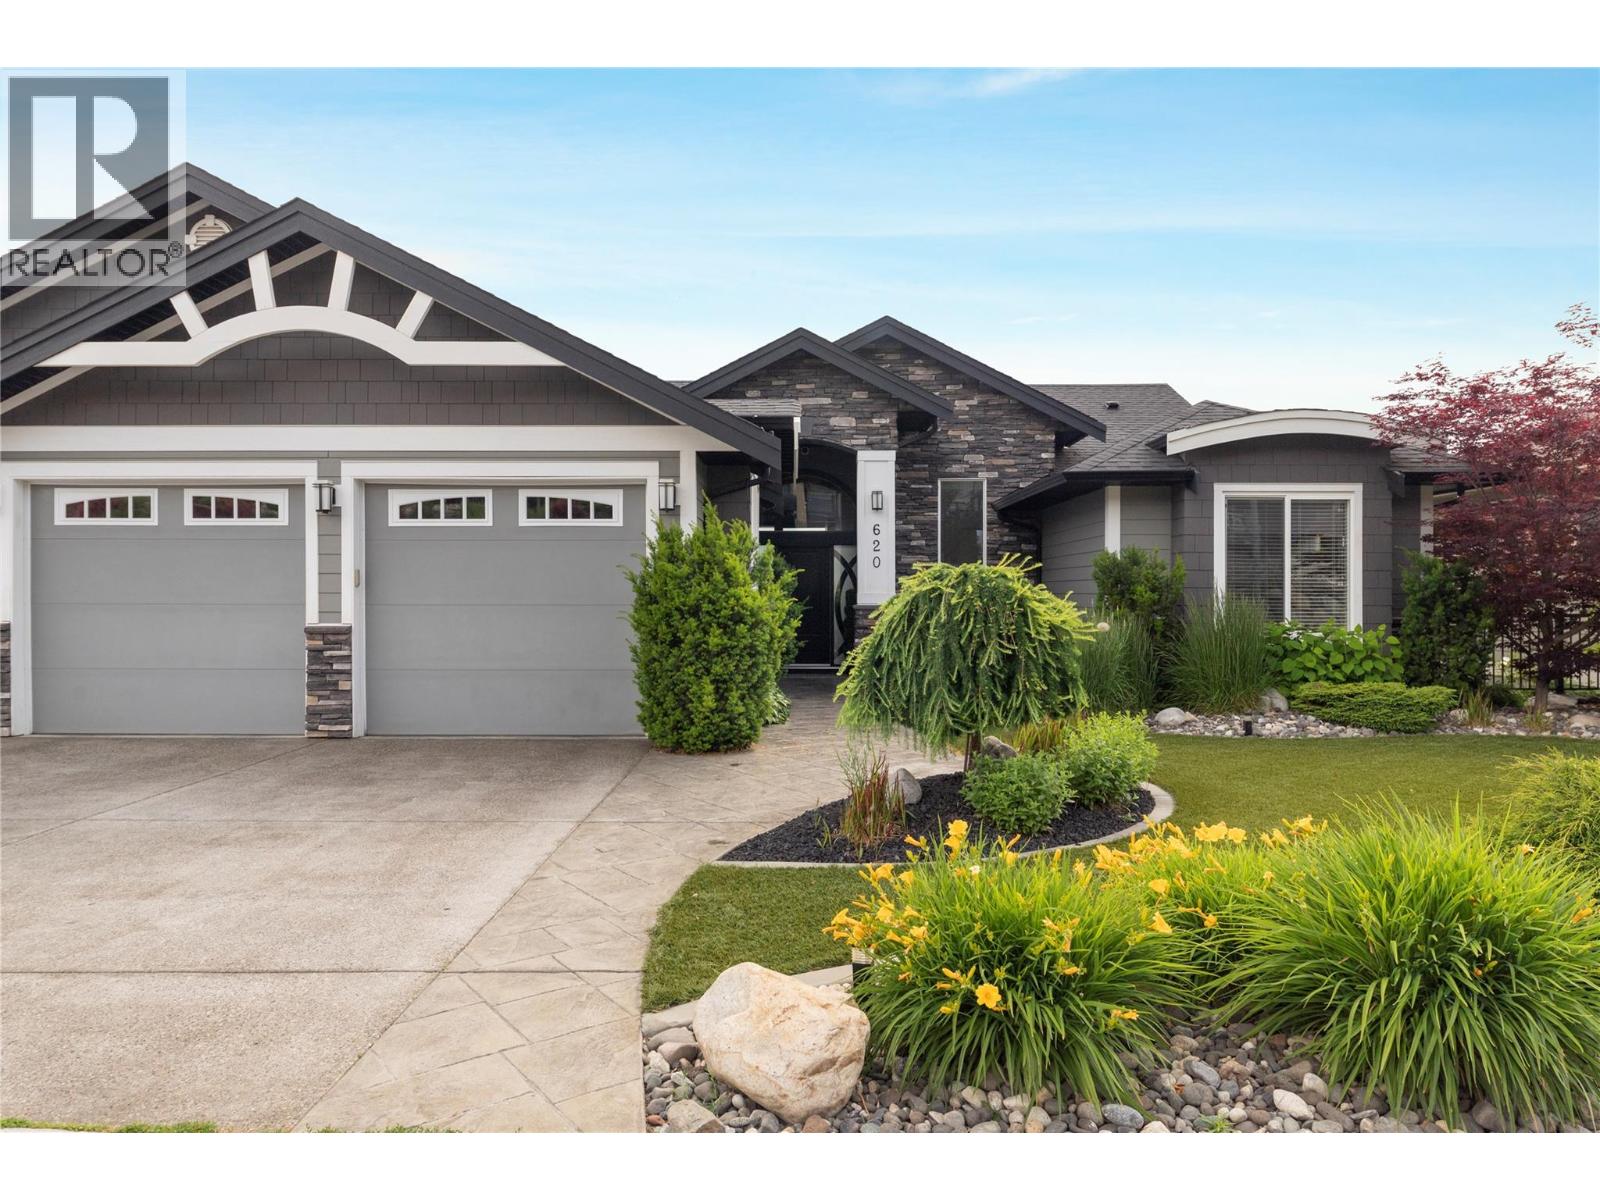
620 Mt. Ida Drive Lot# 6
Coldstream, British Columbia
MLS® 10397931
$1,997,000
- Status
- Active
- Property type
- House
- MLS® number
- 10397931
- Bedrooms
- 5
- Bathrooms
- 4
- Year built
- 2012
 1 / 79
Listing description
If you seek a home that embodies elegance and sophistication, your search ends here. As you approach the property, a stunning water feature welcomes you, setting the tone for the luxury that lies within. Upon entering, you are immediately captivated by breathtaking Lake views that stretch endlessly before you.
The open concept design seamlessly integrates the living spaces enhanced by Contro4 smart lighting that allows for effortless ambiance control. The gourmet kitchen is a chef's dream, equipped with a subzero refrigerator, an induction cooktop and custom cabinetry that harmonizes beautifully with the exquisite glass work, and ceiling treatments throughout the home. Retreat to the opulent master suite where you will find a raised soaker tub and a spacious steam shower, providing a serene escape.
The lower level is designed for both relaxation and entertainment featuring a fully equipped gym, wet bar, a media room, an office, and two additional bathrooms. Step outside to discover a private oasis, complete with a stunning pool, new $40K outdoor kitchen, a cosy fire pit, and a rejuvenating hot tub, perfect for entertaining or unwinding after a long day. Additional highlights of this exceptional property include a heated triple garage, reverse osmosis water treatment system, indoor outdoor surround system with Bluetooth connectivity and automatic pool cover, exterior security cameras, in floor heating in the bathrooms, and cable and Internet ports and all bedrooms.
Property summary
- MLS® number
- 10397931
- Property type
- Single Family
- Building type
- House
- Square footage
- 4,215 sq ft
- Title
- Freehold
- Land size
- 0.21 acres
- Built in
- 2012
- Annual property taxes
- $8,529.00
- Parking
- 6 spaces · Attached Garage
- Days on market
- 32 days
Features & details
- Heating
- Forced air, In Floor Heating, See remarks
- Cooling
- Central air conditioning
- Basement
- Full
- Flooring
- Hardwood, Carpeted, Ceramic Tile
- Appliances
- Dishwasher
- Exterior features
- Other
- Lot features
- Central island
- View
- Lake view
- Waterfront
- Other
- Pool
- Inground pool, Outdoor pool
- Architectural style
- Ranch
What would this home cost you?
Based on the $1,997,000 asking price at a 5.00% example rate, semi-annual compounding.
Renanza Realty Inc. can represent you on this property — send an enquiry to arrange a private viewing.
Listing courtesy of 3 Percent Realty Inc., Vernon.
The listing data displayed here is provided in part by the Canadian Real Estate Association (CREA) through its Data Distribution Facility (DDF®) and is drawn from Boards and Associations across Canada. Information is deemed reliable but is not guaranteed accurate by CREA. The listings are held by brokerages other than Renanza Realty unless otherwise noted.
The trademarks REALTOR®, REALTORS® and the REALTOR® logo are controlled by CREA and identify real estate professionals who are members of CREA. The trademarks MLS®, Multiple Listing Service® and the associated logos identify professional services rendered by REALTOR® members of CREA to effect the purchase, sale and lease of real estate as part of a cooperative selling system.