
620 - 1350 ELLESMERE ROAD
Toronto (Bendale), Ontario
MLS® E12882734
$560,000
- Status
- Active
- Property type
- House
- MLS® number
- E12882734
- Bedrooms
- 2
- Bathrooms
- 2
- Year built
- —
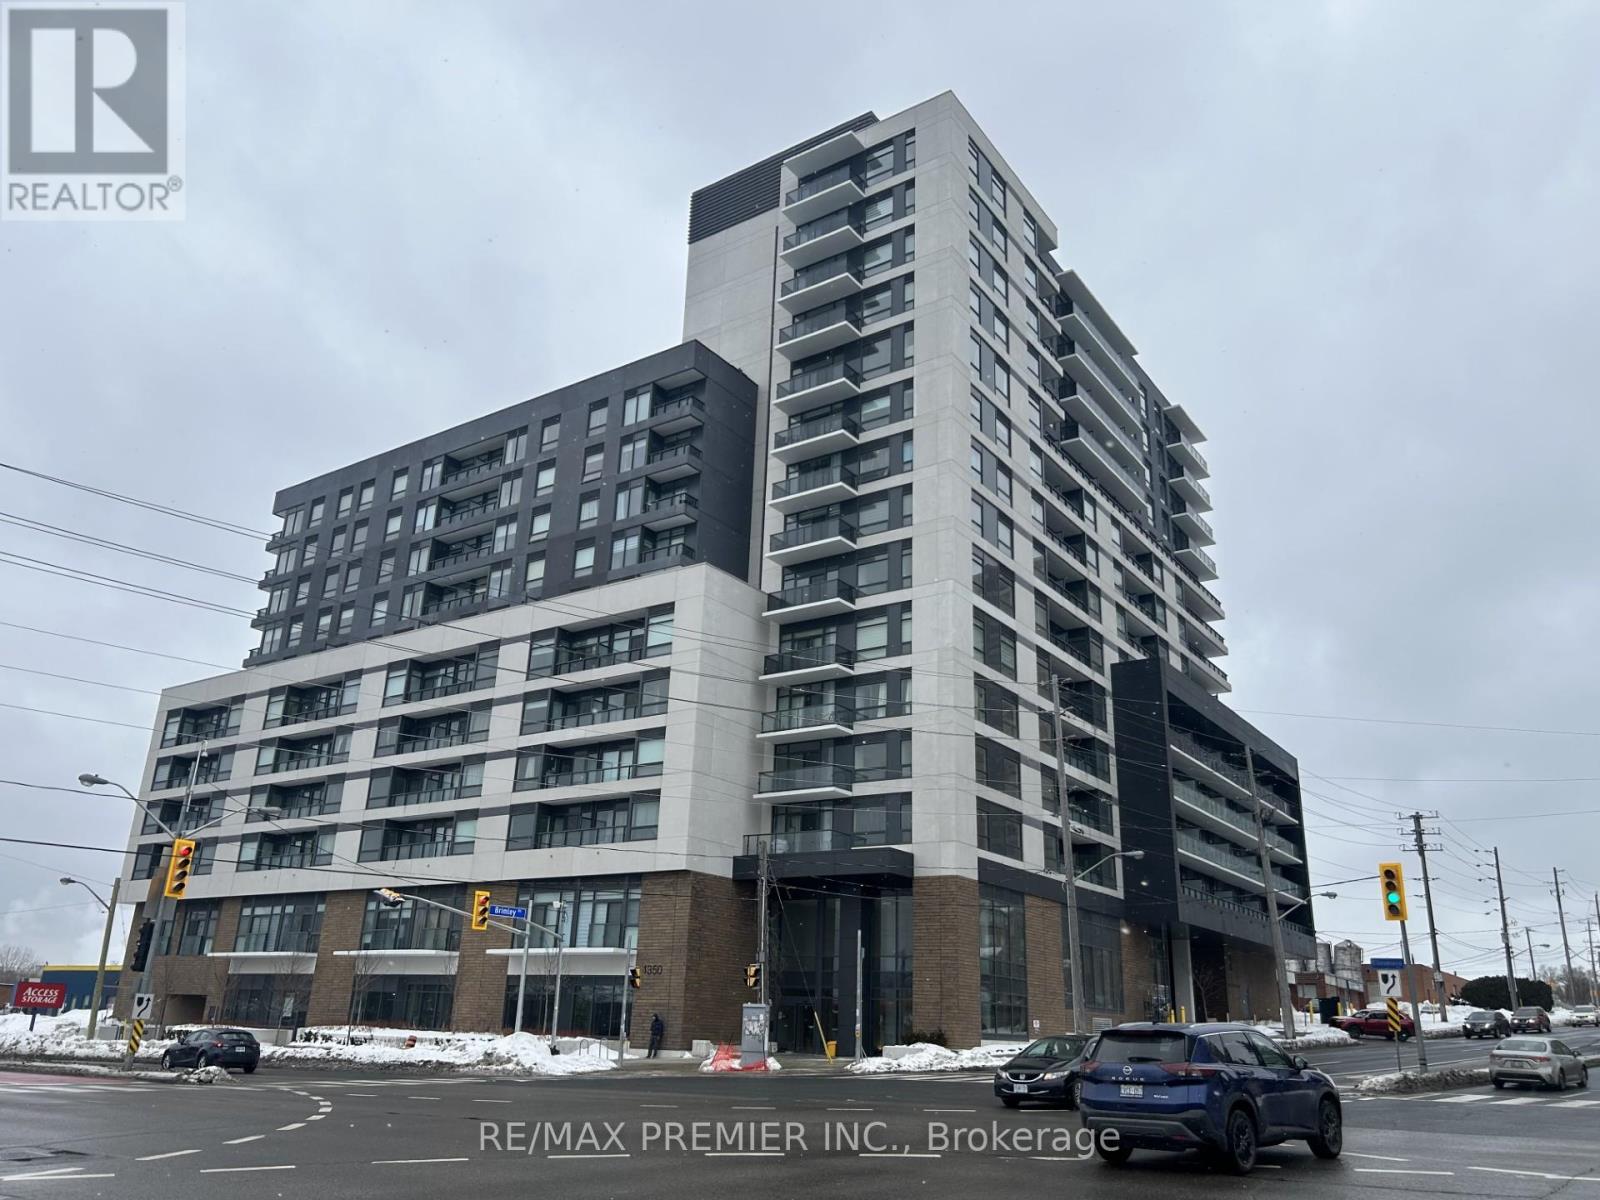 1 / 20
Listing description
Discover luxury living at its finest in the east end of Toronto, ELLE Condo building, located at Brimley Rd. & Ellesmere Rd. This contemporary masterpiece offers a perfect blend of sophistication and convenience, providing residents with an unparalleled urban lifestyle with stunning architectural design and state-of-the-art amenities.
This 1-bedroom + a spacious den was redesigned by the builder to accommodate a 2nd bedroom with a closet. Don't miss out on this beauty!! Loaded with upgrades!!!
This modern, upgraded condo is in one of Scarborough's most desirable communities. Enhanced by the builder's design team, this thoughtfully modified suite offers a rare and highly functional layout, making this unit ideal for end users or savvy investors. Step into a stylish interior featuring contemporary finishes and an open-concept living and dining area designed for both everyday comfort and easy entertaining.
The sleek kitchen with island showcases modern cabinetry and quality finishes, while the conveniences of two bathrooms add flexibility for guests or shared living. Conveniently located just near Scarborough Town Centre, TTC, GO Transit, Edgewood Park, Scarborough Gen. Hospital, Highways 401, the DVP, shopping, restaurants, parks, and everyday conveniences.
This low-maintenance, high-demand unit is perfectly positioned in a vibrant and growing neighbourhood. An excellent opportunity you won't want to miss!
Property summary
- MLS® number
- E12882734
- Property type
- Single Family
- Building type
- Apartment
- Title
- Condo/Strata
- Annual property taxes
- $2,414.08
- Parking
- 1 space · Garage, Underground
- Days on market
- 172 days
Features & details
- Heating
- Forced air, Natural gas
- Cooling
- Central air conditioning
- Basement
- None
- Flooring
- Laminate
- Appliances
- Washer, Refrigerator, Dishwasher, Stove, Dryer, Microwave, Window Coverings
- Exterior features
- Concrete
- Lot features
- Elevator, Balcony, Carpet Free, In suite Laundry
- Community features
- Pets Allowed With Restrictions
- View
- View
- Maintenance fee
- $453.31 / Monthly
What would this home cost you?
Based on the $560,000 asking price at a 5.00% example rate, semi-annual compounding.
Renanza Realty Inc. can represent you on this property — send an enquiry to arrange a private viewing.
Listing courtesy of RE/MAX PREMIER INC., VAUGHAN.
The listing data displayed here is provided in part by the Canadian Real Estate Association (CREA) through its Data Distribution Facility (DDF®) and is drawn from Boards and Associations across Canada. Information is deemed reliable but is not guaranteed accurate by CREA. The listings are held by brokerages other than Renanza Realty unless otherwise noted.
The trademarks REALTOR®, REALTORS® and the REALTOR® logo are controlled by CREA and identify real estate professionals who are members of CREA. The trademarks MLS®, Multiple Listing Service® and the associated logos identify professional services rendered by REALTOR® members of CREA to effect the purchase, sale and lease of real estate as part of a cooperative selling system.