
62 Queen ST
Thessalon, Ontario
MLS® SM262547
$229,900
- Status
- Active
- Property type
- House
- MLS® number
- SM262547
- Bedrooms
- 3
- Bathrooms
- 1
- Year built
- 1905
 1 / 33
Listing description
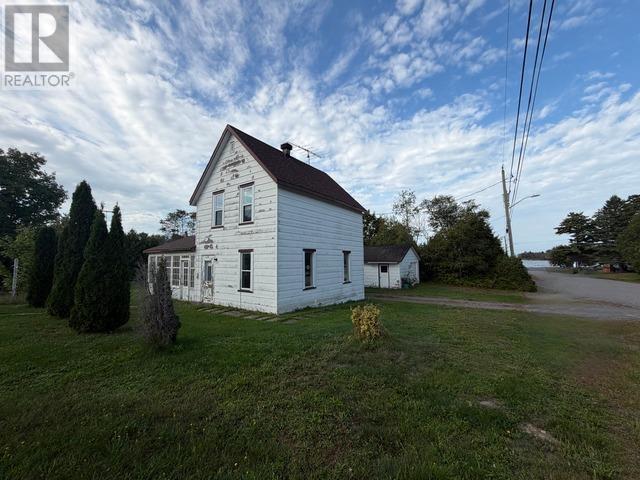
Welcome to 62 Queen Street, a spacious and inviting home in the lovely community of Thessalon, Ontario. Recently refreshed and offering plenty of room for the family, this two-storey property features three bedrooms, a full bathroom, and a large eat-in kitchen. The home combines the charm and character of an older property with a number of recent improvements, making it an appealing option for buyers looking for a home that is ready to enjoy while still offering opportunities to add their own personal touches.
Outside, you'll find a detached 20' x 22' garage along with a spacious corner lot providing plenty of room for parking, outdoor activities, gardening, or simply enjoying the yard. Located across the road from Lakeside Park, it is just a short walk to the area's beautiful sandy beach waterfront, the Thessalon Hospital, Thessalon Public School, and much more. This is a wonderful opportunity to enjoy the space, community, and natural beauty that Thessalon has to offer.
Book your private viewing today and come see what makes 62 Queen Street a great place to call home.
Property summary
- MLS® number
- SM262547
- Property type
- Single Family
- Square footage
- 1,894 sq ft
- Land size
- 0.3 acres
- Built in
- 1905
- Annual property taxes
- $1,598.40
- Parking
- Garage, Gravel
- Days on market
- 13 days
Features & details
- Heating
- Boiler, Electric, Natural gas
- Basement
- Crawl space
- Appliances
- None
- Exterior features
- Wood, Siding
- Lot features
- Corner Site, Crushed stone driveway
- Architectural style
- 2 Level
What would this home cost you?
Based on the $229,900 asking price at a 5.00% example rate, semi-annual compounding.
Renanza Realty Inc. can represent you on this property — send an enquiry to arrange a private viewing.
Listing courtesy of Royal LePage® Northern Advantage, SAULT STE. MARIE.
The listing data displayed here is provided in part by the Canadian Real Estate Association (CREA) through its Data Distribution Facility (DDF®) and is drawn from Boards and Associations across Canada. Information is deemed reliable but is not guaranteed accurate by CREA. The listings are held by brokerages other than Renanza Realty unless otherwise noted.
The trademarks REALTOR®, REALTORS® and the REALTOR® logo are controlled by CREA and identify real estate professionals who are members of CREA. The trademarks MLS®, Multiple Listing Service® and the associated logos identify professional services rendered by REALTOR® members of CREA to effect the purchase, sale and lease of real estate as part of a cooperative selling system.