
62 Prestwick Landing SE
Calgary, Alberta
MLS® A2340336
$679,900
- Status
- Active
- Property type
- House
- MLS® number
- A2340336
- Bedrooms
- 4
- Bathrooms
- 4
- Year built
- 2000
 1 / 51
Listing description
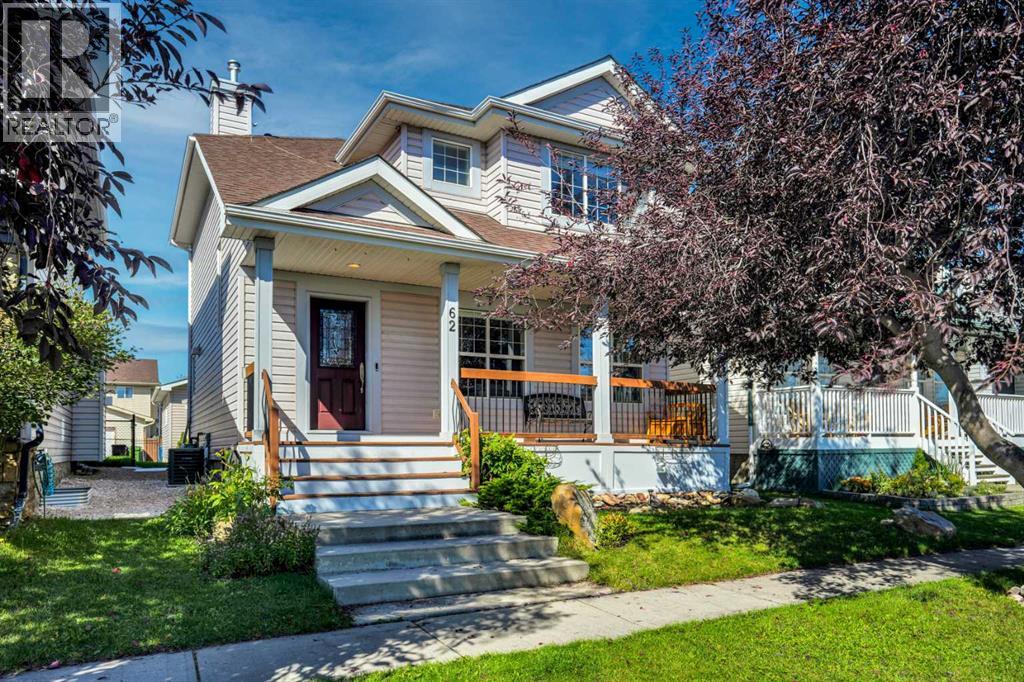
Fronting directly onto Prestwick’s picturesque pond, this beautifully maintained and updated 2-storey home offers an elevated living experience in one of McKenzie Towne’s most coveted locations. With no neighbours in front and a charming front veranda overlooking the water, the property delivers a rare blend of privacy, serenity, and timeless curb appeal. Inside, the open-concept main level exudes warmth and sophistication.
Slate tile entrance and cherry hardwood flooring lead into a bright, inviting living room with expansive south-facing windows and a gas fireplace finished in porcelain tile that’s framed by additional side windows. The kitchen blends style and function with stainless steel appliances including a gas stove, quartz countertops, refinished two-tone oak cabinetry, tile backsplash, a walk-in pantry, 2 windows and an island with a striking concrete countertop and breakfast bar. The dining area is surrounded by large windows, creating a beautiful setting for everyday meals or hosting guests.
A 2-piece powder room and a well-appointed laundry room with a new washer complete the main floor. Upstairs, new vinyl plank flooring enhances the refined feel. The primary suite offers generous proportions, large south-facing windows, a walk-in closet, and a 3-piece ensuite featuring a new marble countertop, walk-in shower, and a tile-finished soaker tub.
Two additional bedrooms, a 4-piece bath, and a hallway linen closet complete the upper level. The fully finished basement (with permits) adds impressive versatility with 9-ft ceiling and maple hardwood installed over duracore subfloor. A spacious rec room with a dry bar sets the stage for entertaining, while the cozy den features slate flooring and a second gas fireplace finished in stone tile with a granite hearth.
The lower-level bathroom is a standout luxury feature—finished floor-to-ceiling in premium porcelain tile, it offers a glass walk-in shower, upgraded fixtures, and a spa-inspired ambiance that elevates the entire space. A fourth bedroom with an egress window adds comfort for guests, and a dedicated storage room provides valuable organization. The under-stairs area has been cleverly transformed into a charming child play zone, making the basement both functional and family-friendly.
Outside, the backyard offers plenty of grass for the kids, a large stone patio, and a gas line ready for your BBQ—perfect for summer evenings and family gatherings. A true highlight of this property is the massive oversized double detached garage, offering 10-ft ceiling and an 8-ft overhead door. Whether you’re a car enthusiast, need space for a workshop, or simply appreciate premium storage, this garage delivers exceptional scale and functionality rarely found in the community.
Located steps from schools, parks, pathways, grocery stores, coffee shops, restaurants, and with quick access to Deerfoot and Stoney Trail, this home combines upscale living with everyday convenience in one of Calgary’s most desired neighbourhoods.
Property summary
- MLS® number
- A2340336
- Property type
- Single Family
- Building type
- House
- Square footage
- 1,609 sq ft
- Title
- Freehold
- Land size
- 353 square meters
- Built in
- 2000
- Annual property taxes
- $4,189.00
- Parking
- 2 spaces · Detached Garage, Oversize
- Days on market
- 19 days
Features & details
- Heating
- Forced air
- Cooling
- Central air conditioning
- Basement
- Finished, Full
- Flooring
- Tile, Hardwood, Carpeted, Linoleum, Vinyl Plank
- Appliances
- Washer, Refrigerator, Water softener, Gas stove(s), Dishwasher, Dryer, Hood Fan, Window Coverings
- Exterior features
- Vinyl siding
- Lot features
- See remarks, Other, PVC window, Closet Organizers, No Smoking Home, Gas BBQ Hookup
What would this home cost you?
Based on the $679,900 asking price at a 5.00% example rate, semi-annual compounding.
Renanza Realty Inc. can represent you on this property — send an enquiry to arrange a private viewing.
Listing courtesy of RE/MAX Real Estate (Mountain View), CALGARY.
The listing data displayed here is provided in part by the Canadian Real Estate Association (CREA) through its Data Distribution Facility (DDF®) and is drawn from Boards and Associations across Canada. Information is deemed reliable but is not guaranteed accurate by CREA. The listings are held by brokerages other than Renanza Realty unless otherwise noted.
The trademarks REALTOR®, REALTORS® and the REALTOR® logo are controlled by CREA and identify real estate professionals who are members of CREA. The trademarks MLS®, Multiple Listing Service® and the associated logos identify professional services rendered by REALTOR® members of CREA to effect the purchase, sale and lease of real estate as part of a cooperative selling system.